Amsterdam
Client
- VU Amsterdam
Surface
- 9,5 ha
Year of design
- 2018 - current
Year of fulfilment
- 2020 - current
Activities MTD
Developing Masterplan, design of sub-areas Preliminary Design – Technical Design
Competence
- urban development plans
- parks and country estates
Redevelopment of the VU Campus Public Space – Towards a Sustainable and Future-Proof Campus
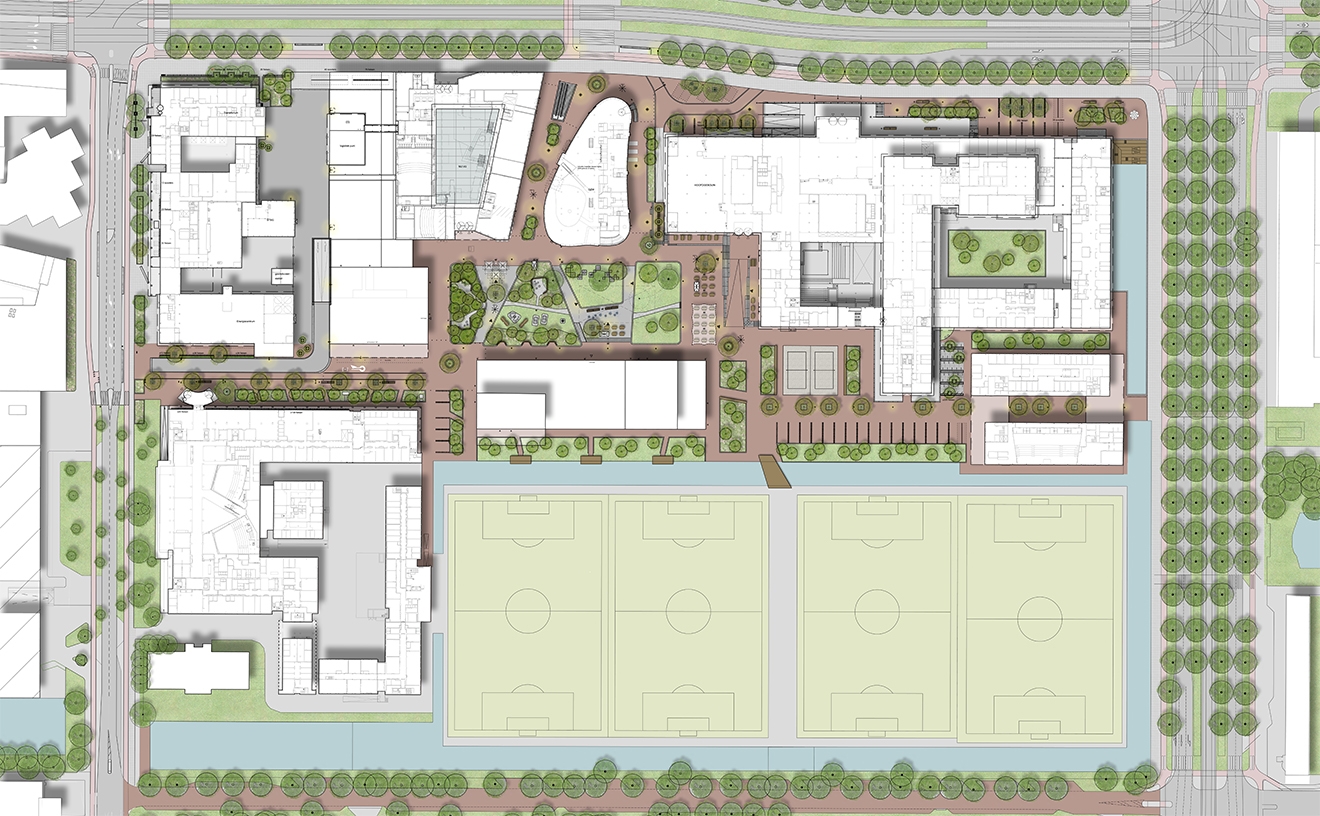
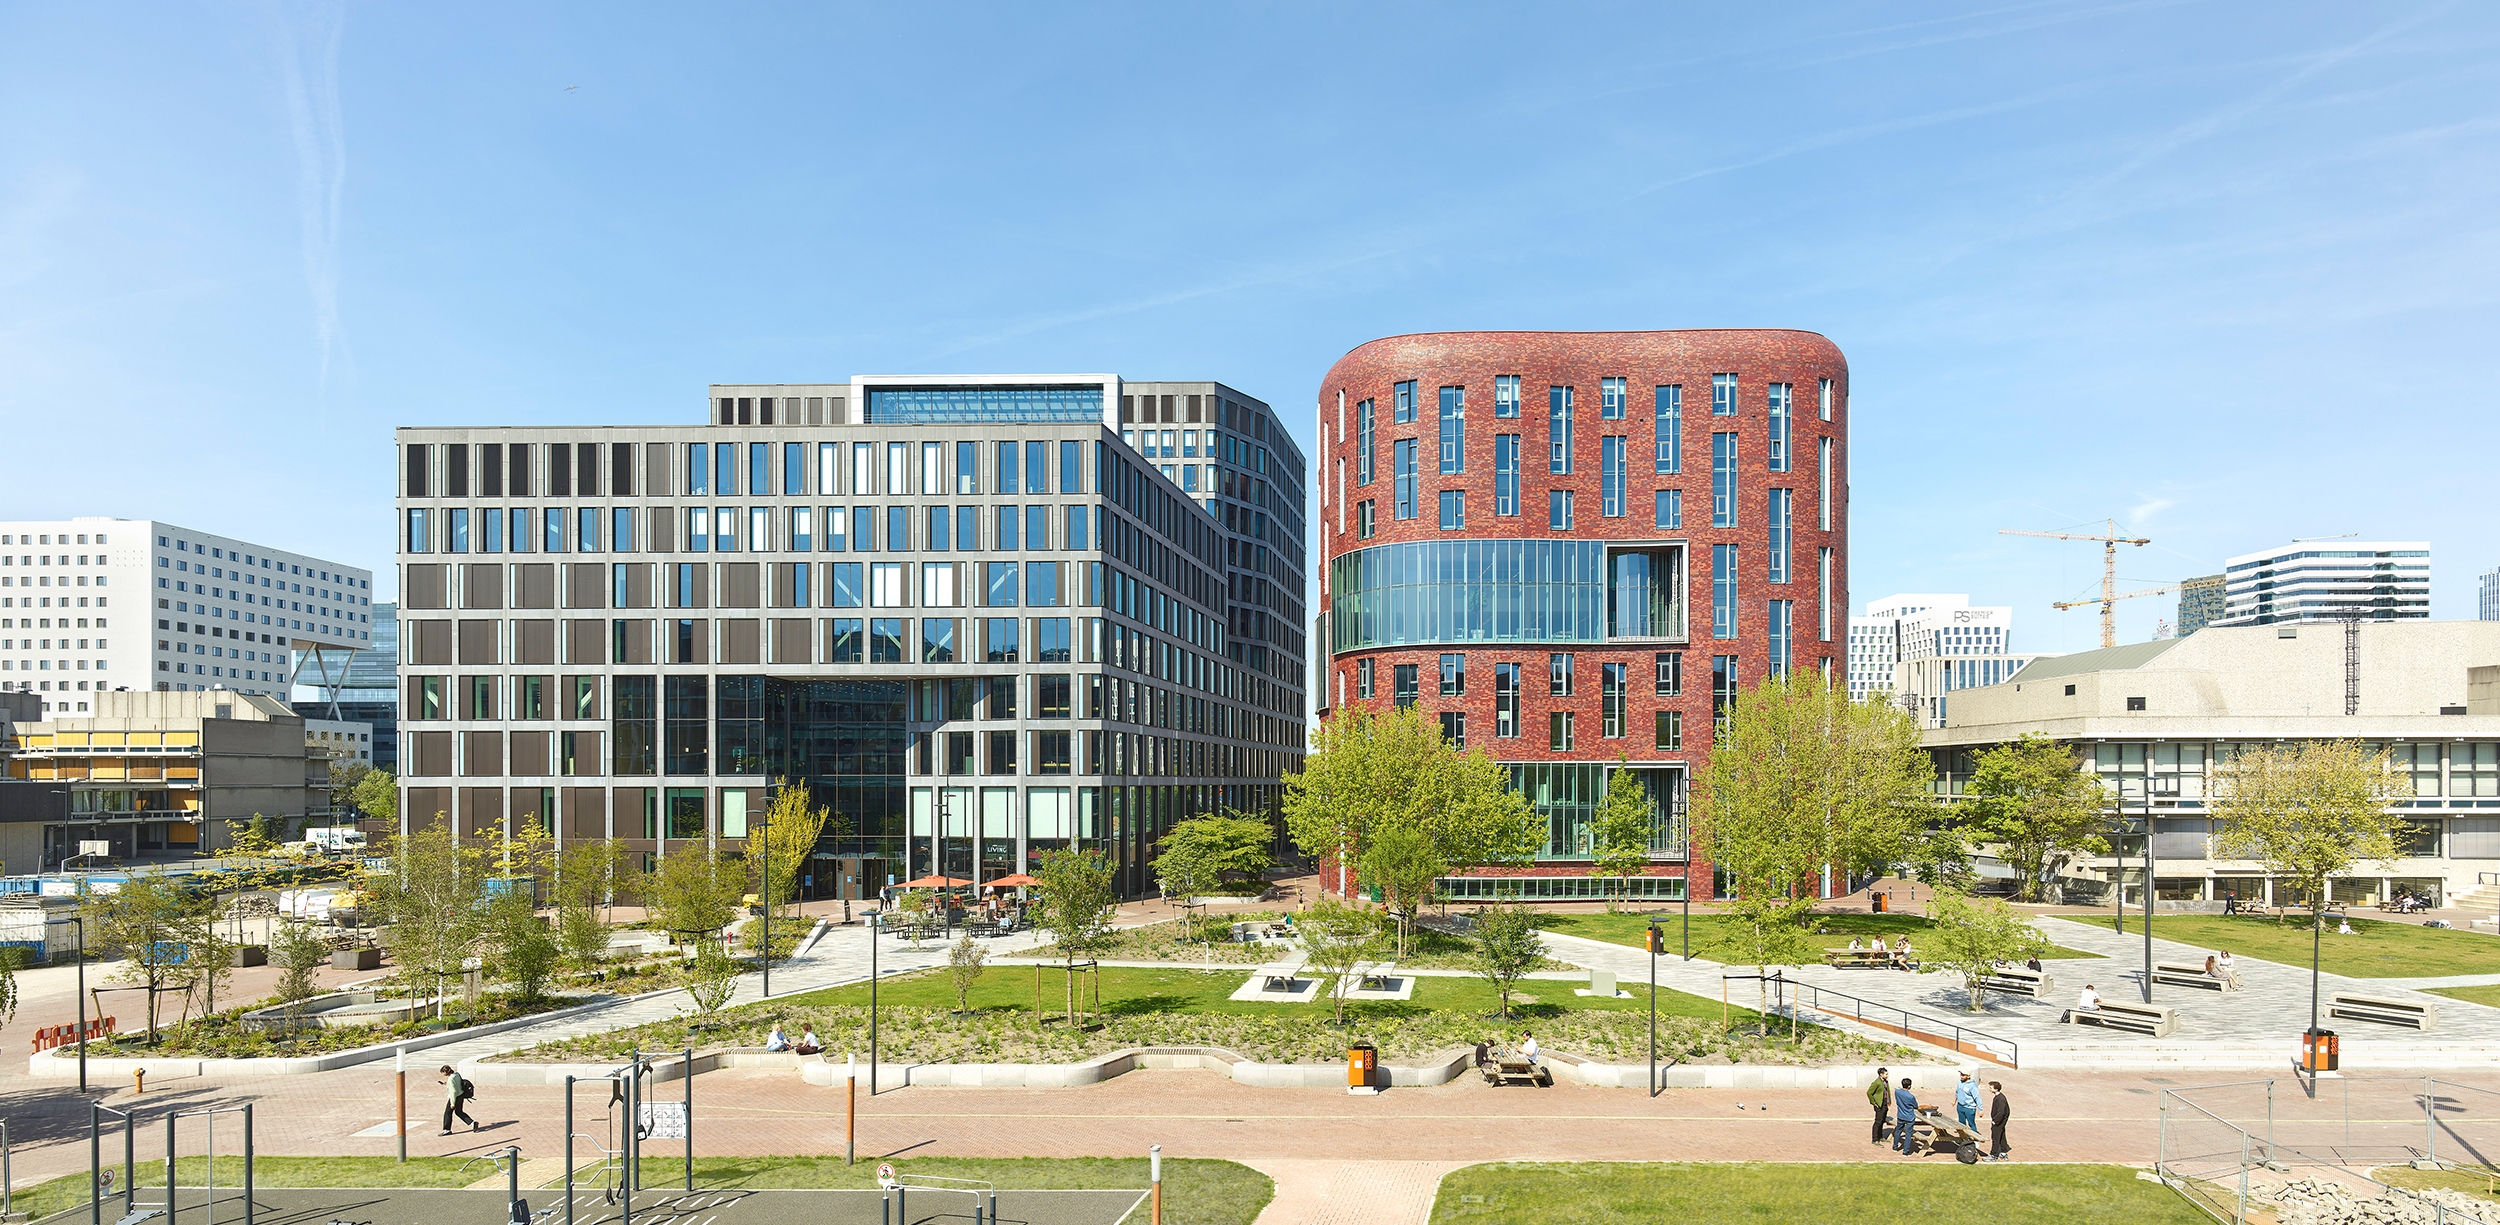
In 2018, MTD landscape architects was commissioned to develop a master plan for the redevelopment of the public space of the VU Campus in Amsterdam. The existing campus layout no longer met the university’s needs, ambitions, and objectives. The transformation of the public space is part of the university’s long-term vision for housing, which includes a major urban redevelopment involving demolition and new construction. At the same time, the VU Campus and the adjacent Amsterdam UMC academic hospital play a crucial role in the development of the vibrant Knowledge District and the broader evolution of the Zuidas.
The original VU Campus was characterized by outdated design: a lack of greenery, excessive paving, limited functionality for students, and public space dominated by car and service traffic. There was also a lack of cohesion and spatial identity. In MTD’s master plan, the university’s goals were translated into a clear design strategy aimed at enhancing spatial quality and user experience.
1. A Human-Centered Campus Environment
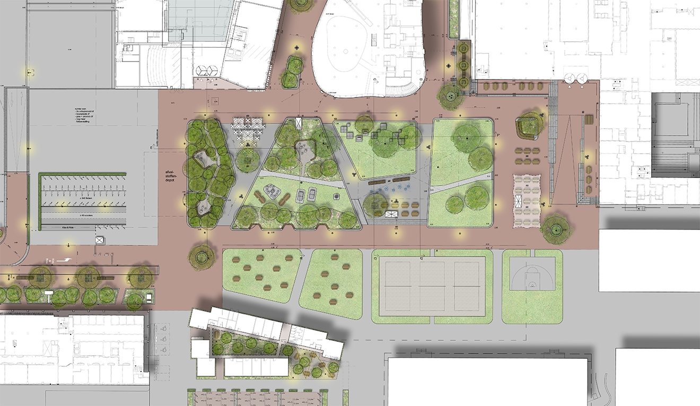
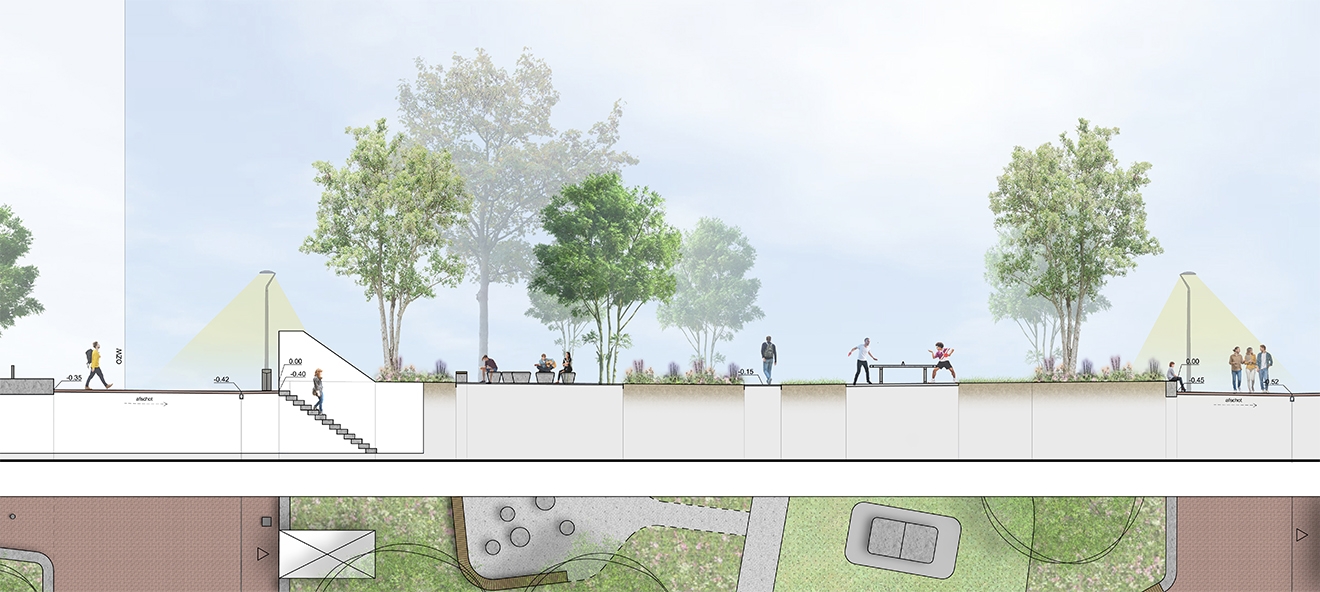
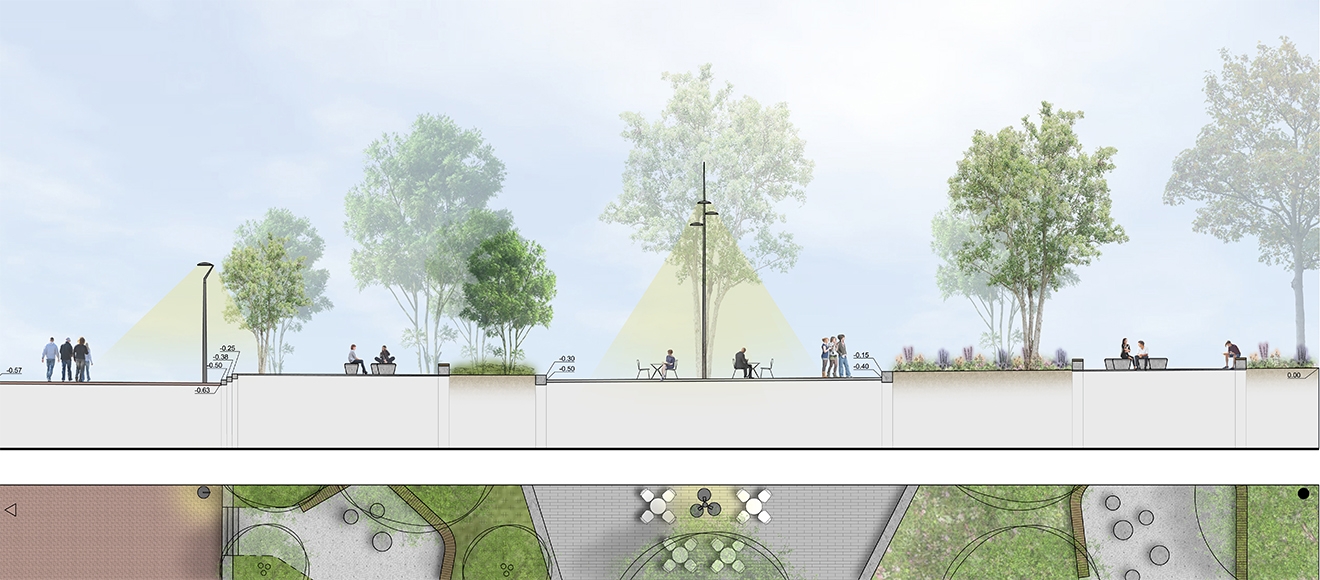
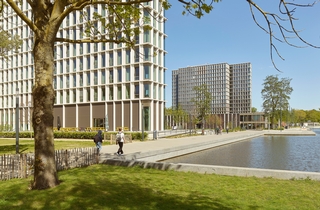
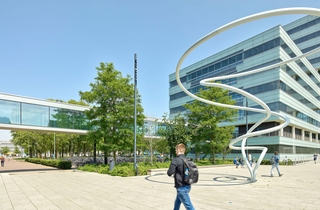
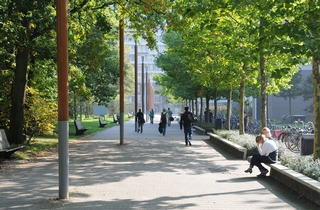
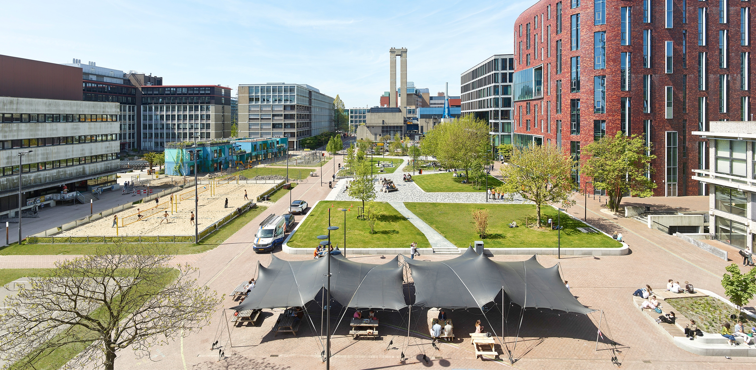
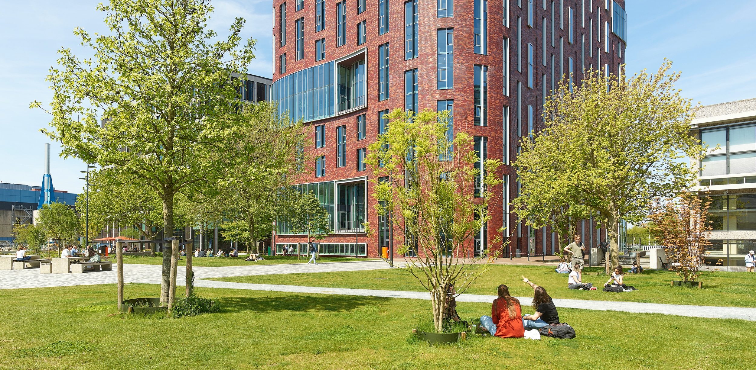
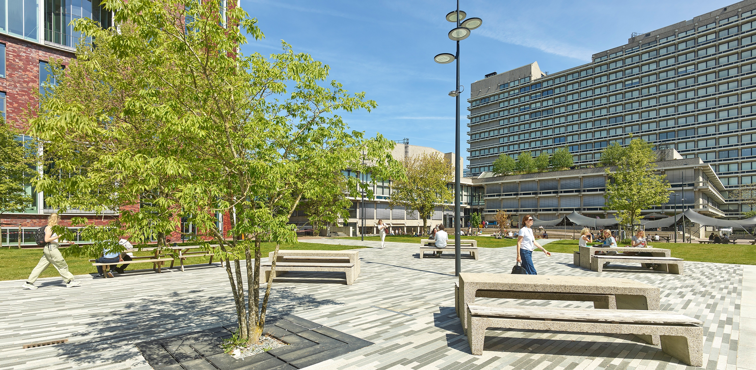
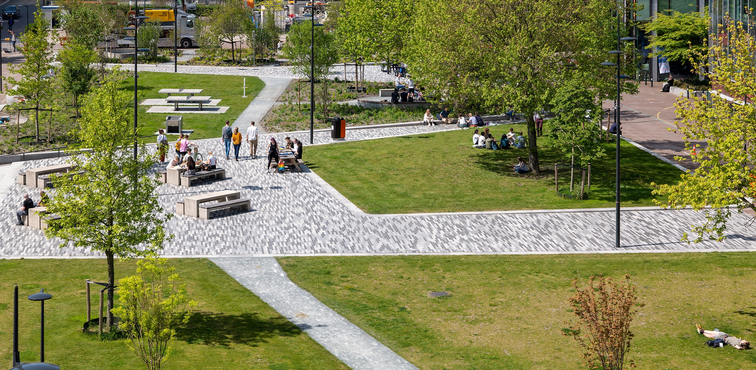
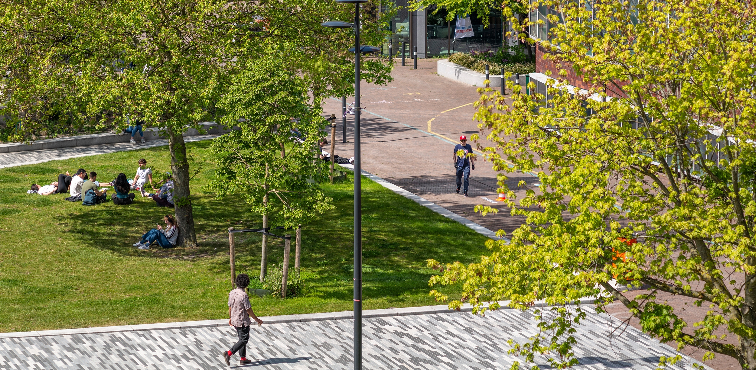
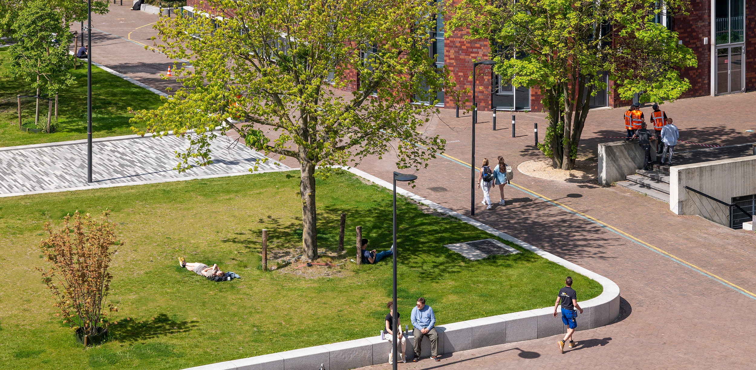
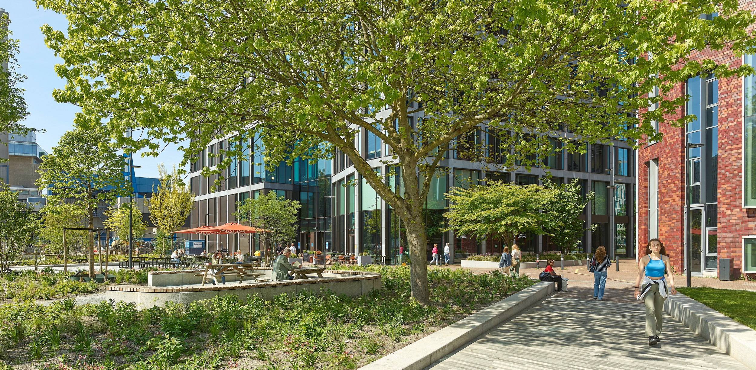
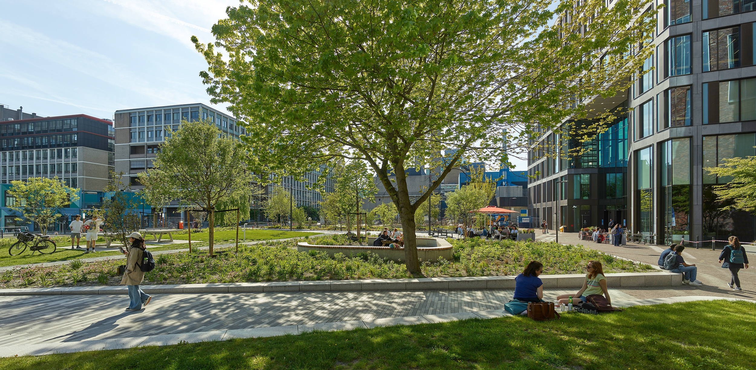
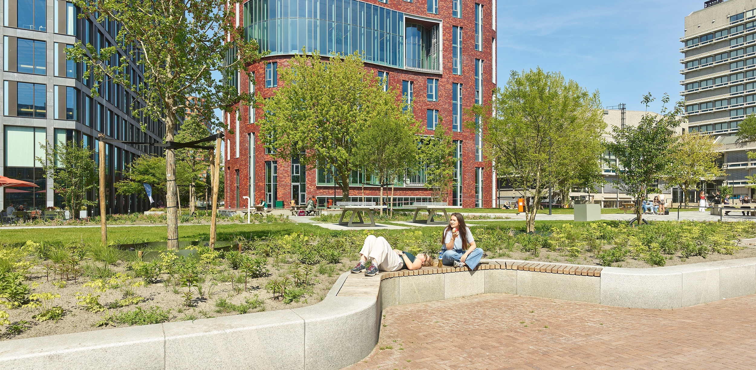
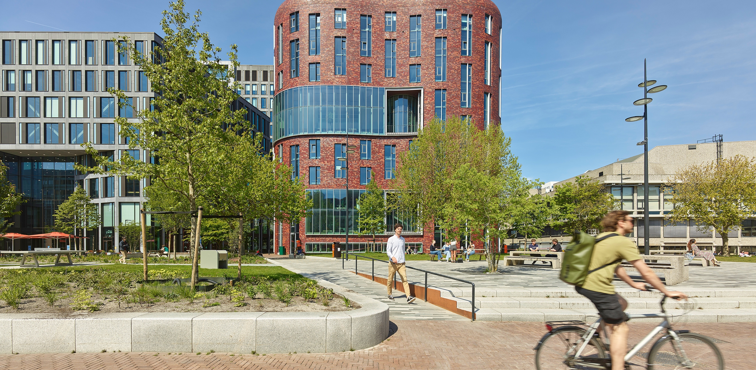
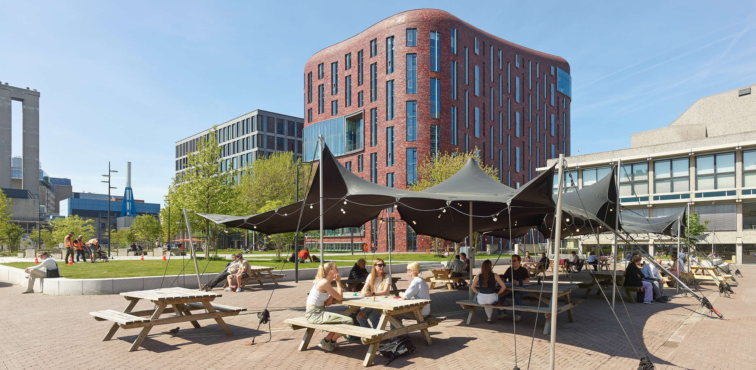
The first objective of the redesign was to create a welcoming, car-free campus environment focused on people. Traffic and logistics were relocated underground, with the construction of a new parking garage and generous bicycle parking facilities. Wide pedestrian walkways and logical routing make the campus more accessible. Health and well-being were also central themes: new public spaces encourage movement and interaction through sunbathing lawns, long seating edges, and informal gathering areas. Sports facilities, including volleyball courts, basketball courts, and an outdoor gym, were added, along with space for large public events such as the university year opening. Open ground floors with cafes and shops increase interaction between indoor and outdoor spaces, transforming the campus from an introverted to an extroverted environment.
2. A Green, Nature-Inclusive, and Climate-Resilient Campus
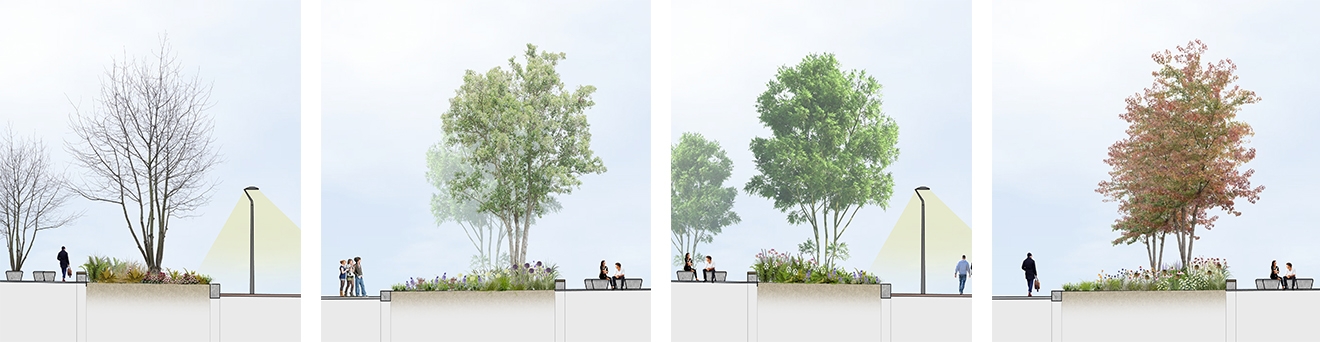
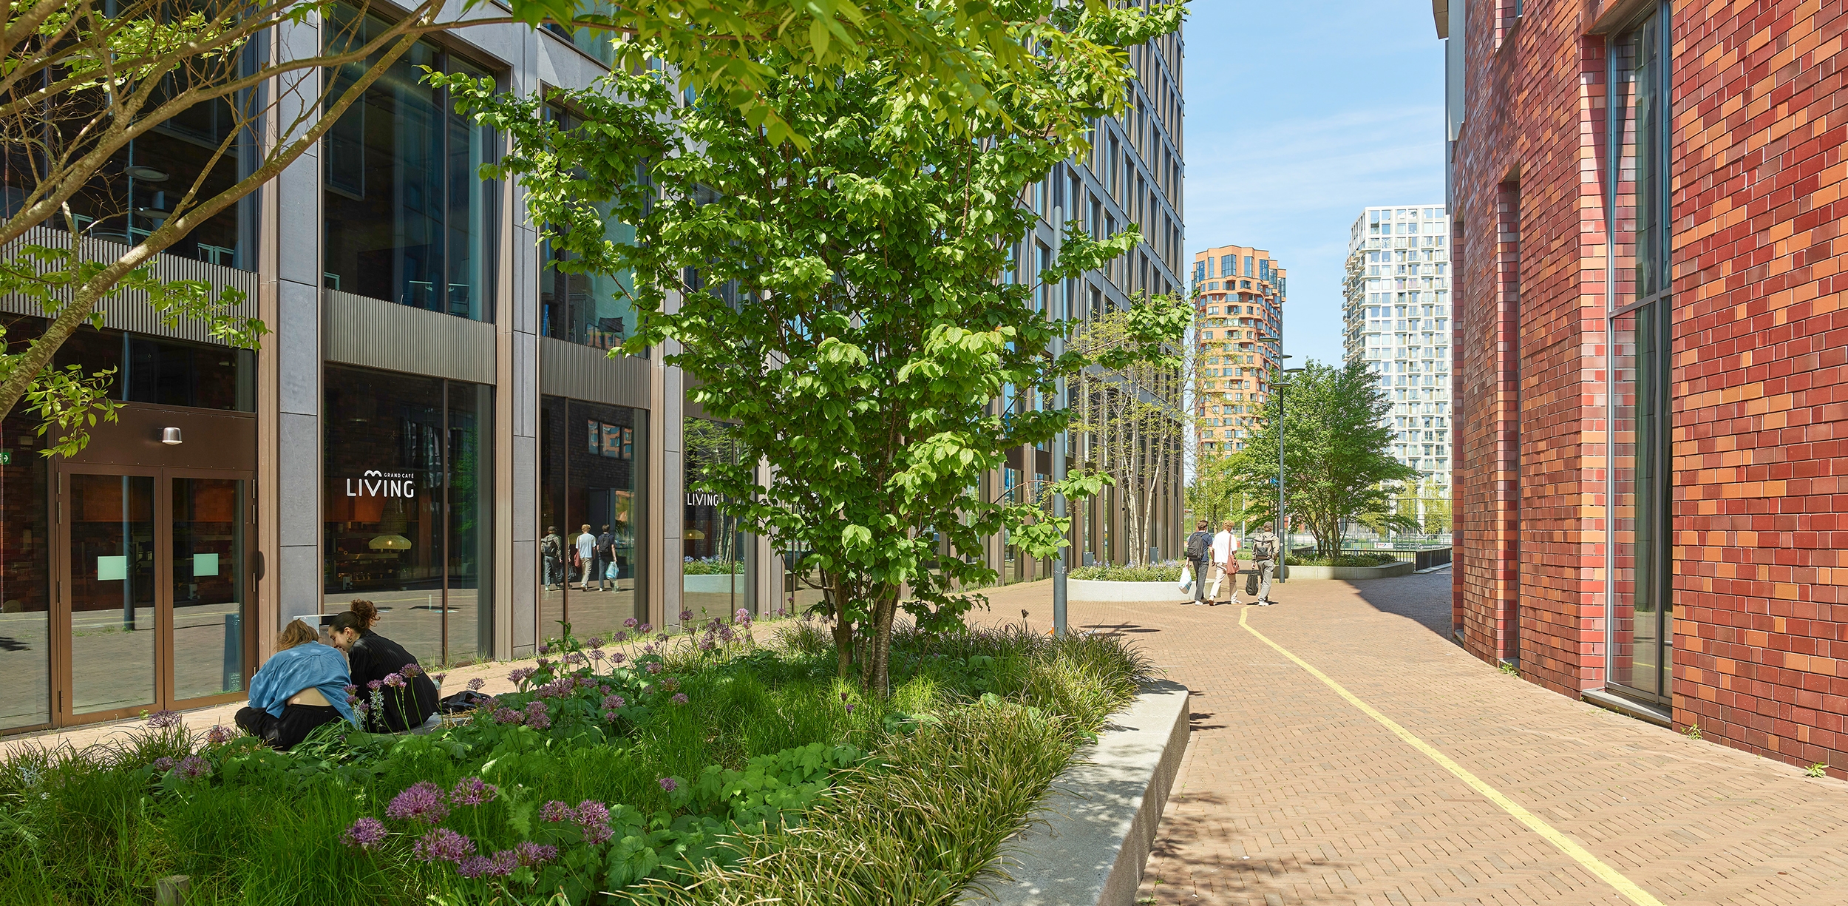
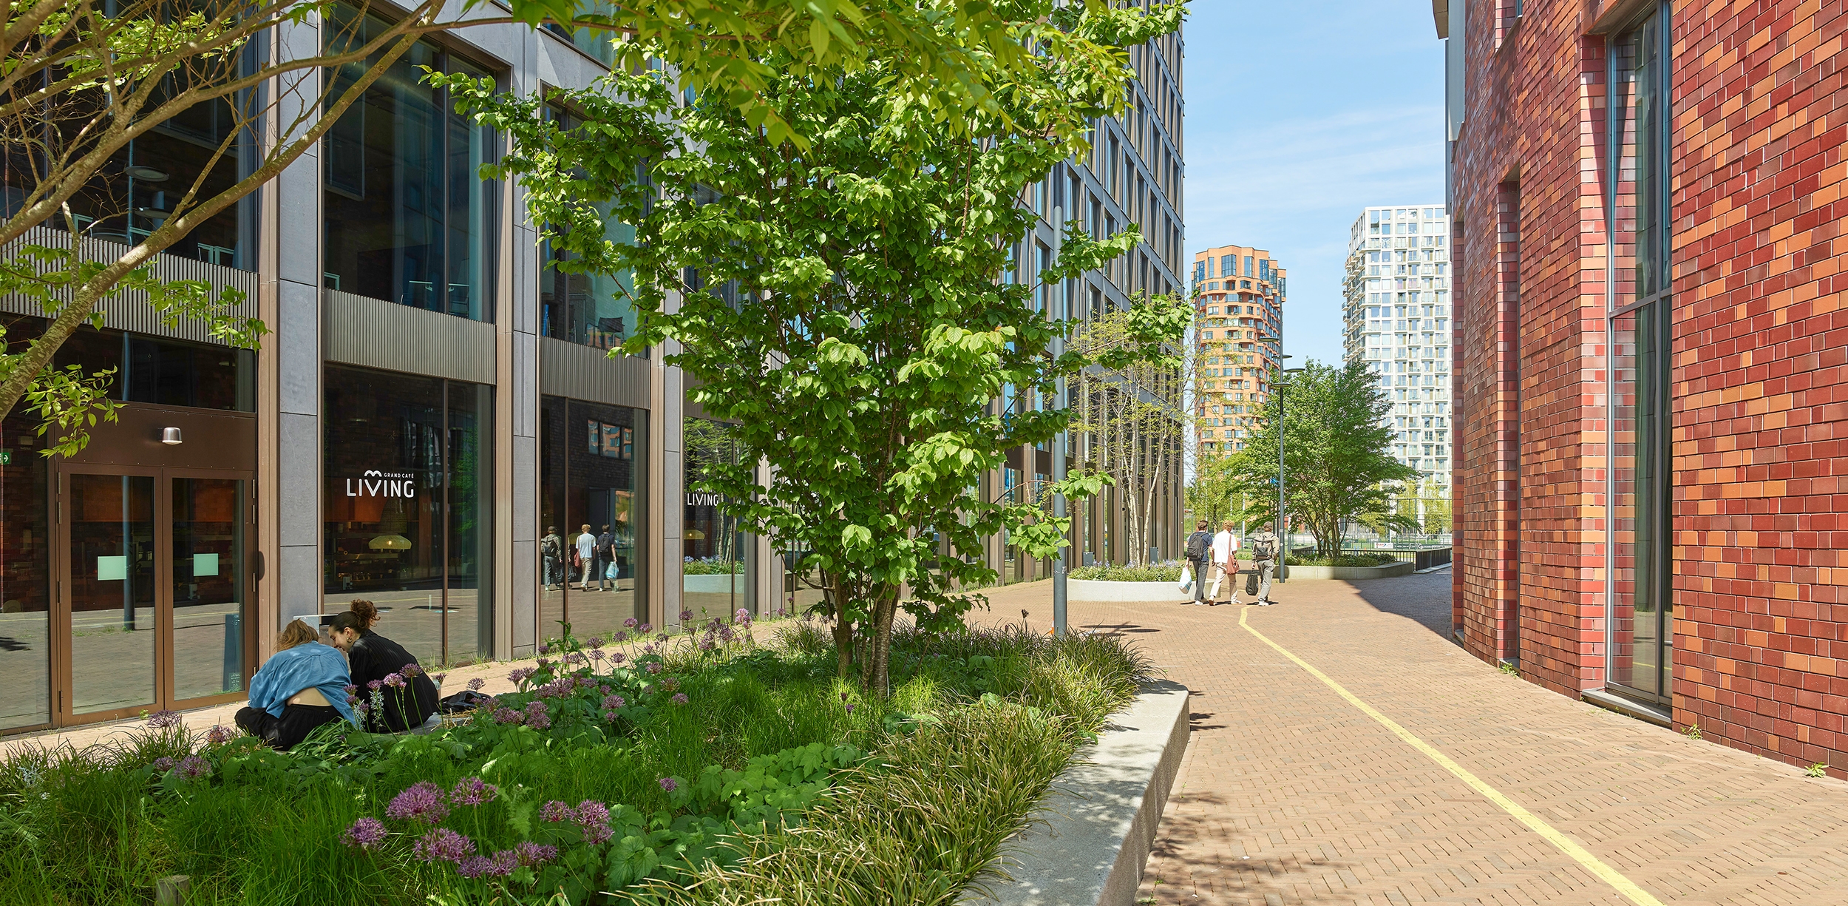
The campus is now significantly greener, with a strong focus on biodiversity and diverse forms of use. Interventions include a tiny forest, flower gardens, and species-rich meadows. The planting palette was chosen to support local ecology: native plants, berry-bearing shrubs for birds, and nectar-rich flowers for pollinators. Beneath the central plaza, a crate-based water retention system was installed, allowing for delayed drainage into the surrounding canals — a key component of the campus’ climate adaptation strategy.
3. Sustainable Materials and Reuse
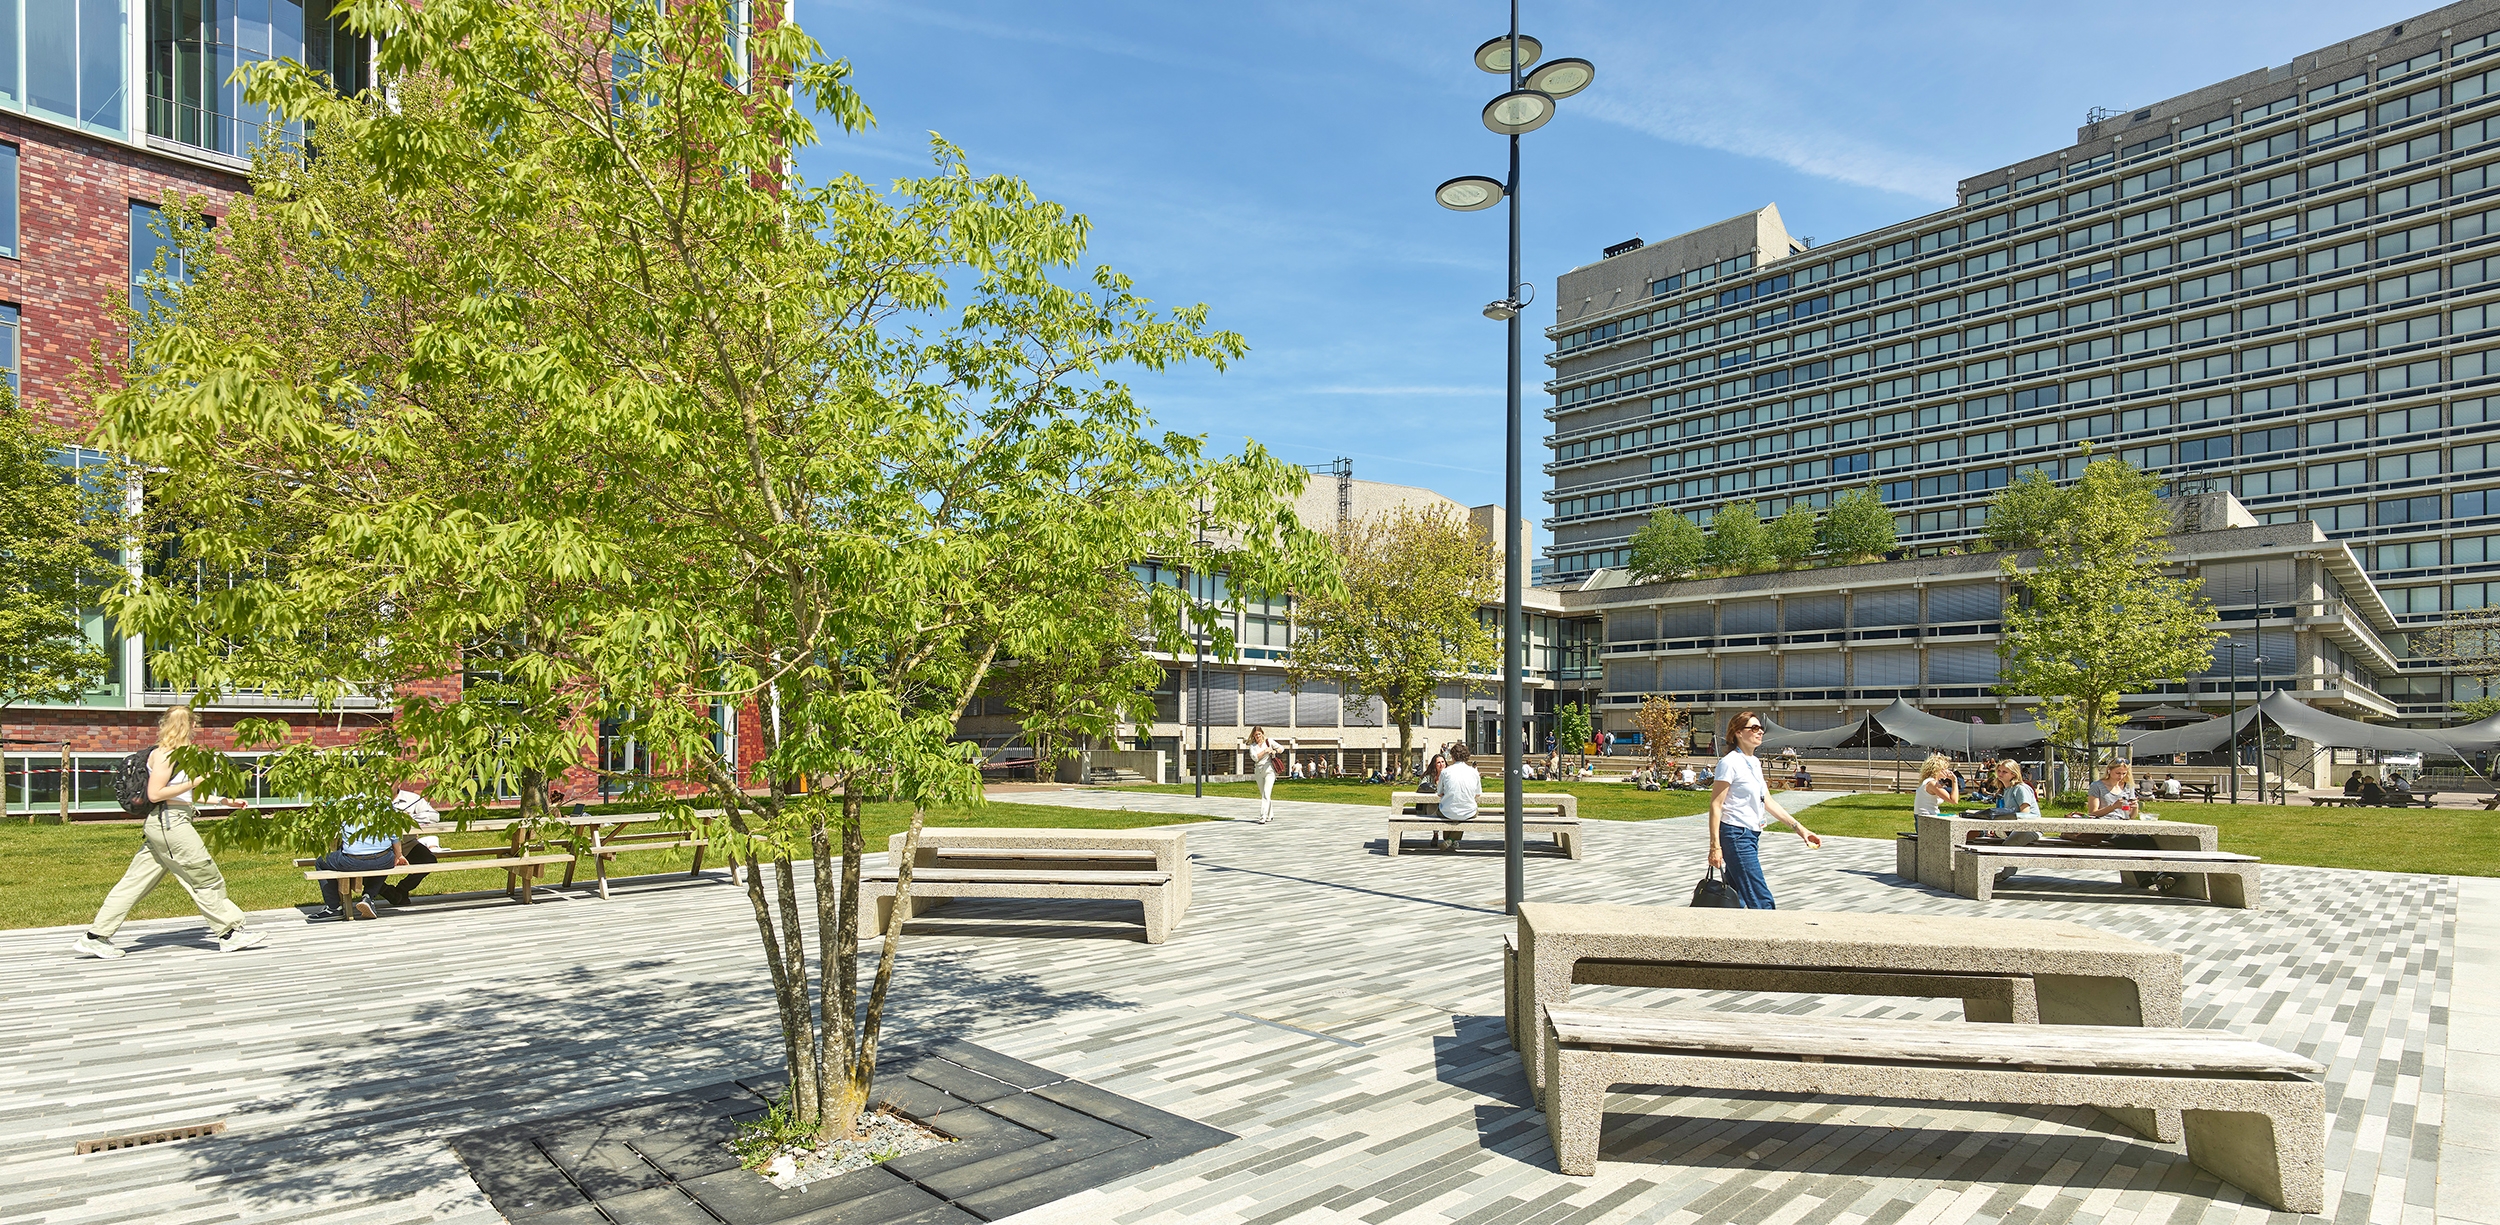
Sustainability also guided the choice of materials. Durable and reusable materials were prioritized, such as natural stone seating elements, fired clay pavers, and intelligent energy-efficient lighting systems.
From Vision to Realization
Following the completion of the master plan, MTD developed several subareas into detailed designs. As of now, approximately 75% of the campus has been realized. The plans were closely coordinated with the Municipality of Amsterdam and the Zuidas development agency, and directly contribute to the area's sustainability and livability ambitions.
The redevelopment will continue in the coming years, with MTD landscape architects remaining involved as the university’s design advisor, helping to ensure the continuation and deepening of the envisioned campus quality.