Eindhoven
Client
- TU/e Real Estate
Surface
- 4,5 ha
Year of design
- 2021 - 2023
Year of fulfilment
- 2024 - 2024
Activities MTD
sketch design to technical design, implementation guidance
Extra information
Architect: VenhoevenCS
Renders: Venhoeven CS
Competence
- public space
- parks and country estates
- terrains around buildings
TU/e: The Blue Carpet – A New Standard for Ecological Campus Development
In 2012, MTD landscape architects developed the Green Carpet master plan for the Eindhoven University of Technology (TU/e) campus. This vision laid the foundation for a high-quality, nature-inclusive campus focused on livability, biodiversity, and ecological value. Where once car traffic and parking lots dominated, a vibrant, green space has emerged for students, staff, and visitors to enjoy.
Global Ambitions Call for Future-Proof Living Environments
In recent years, TU/e has grown into a leading technical university on the global stage. As a core institution within the Brainport region, it serves as an educational hub, innovation center, and international talent magnet. In the competition with top universities in Europe, Asia, and the United States, the quality of the residential, study, and living environment has become a decisive factor for students.
The Blue Carpet: Connecting, Dwelling, Retaining
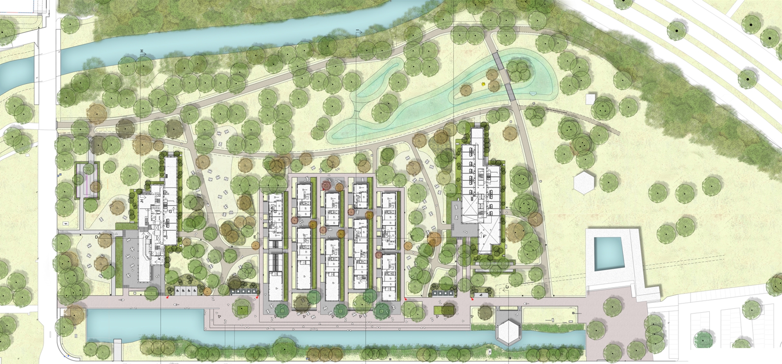
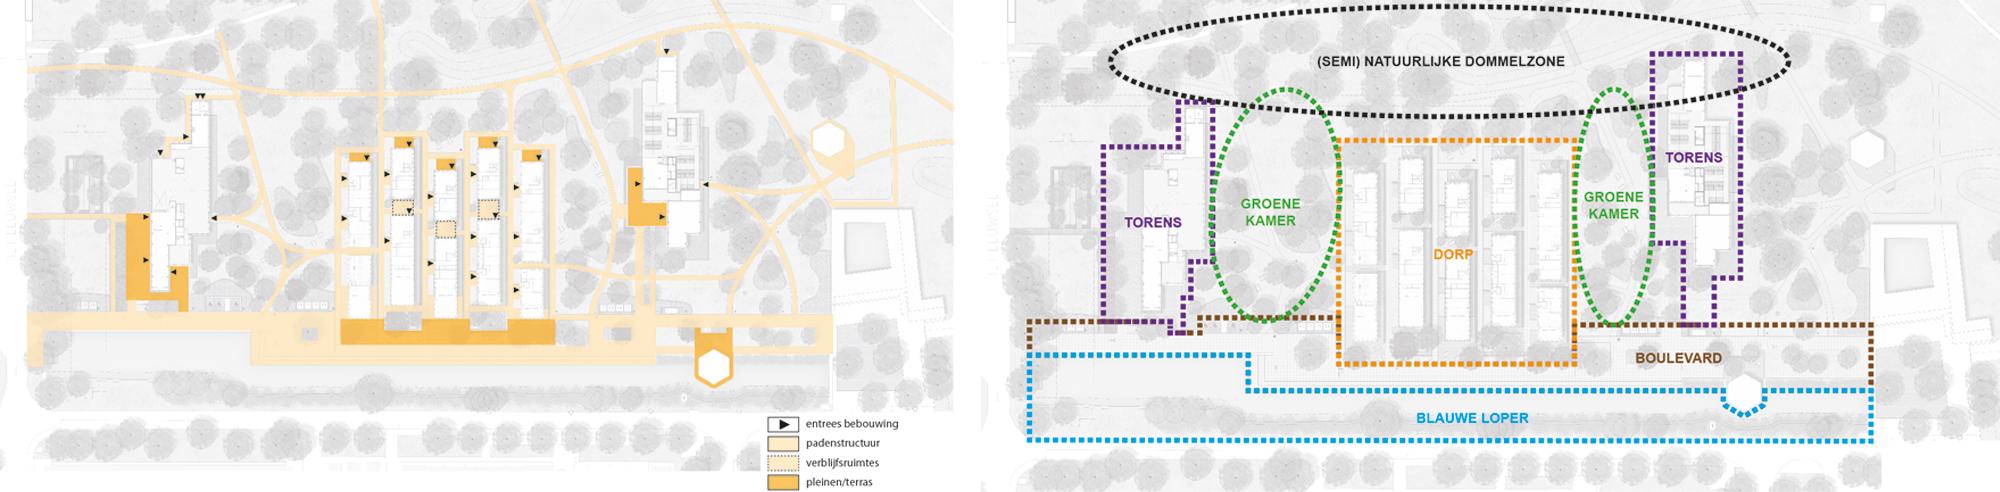
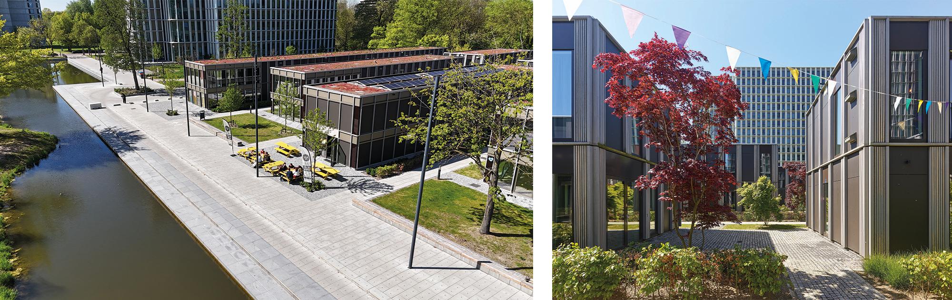
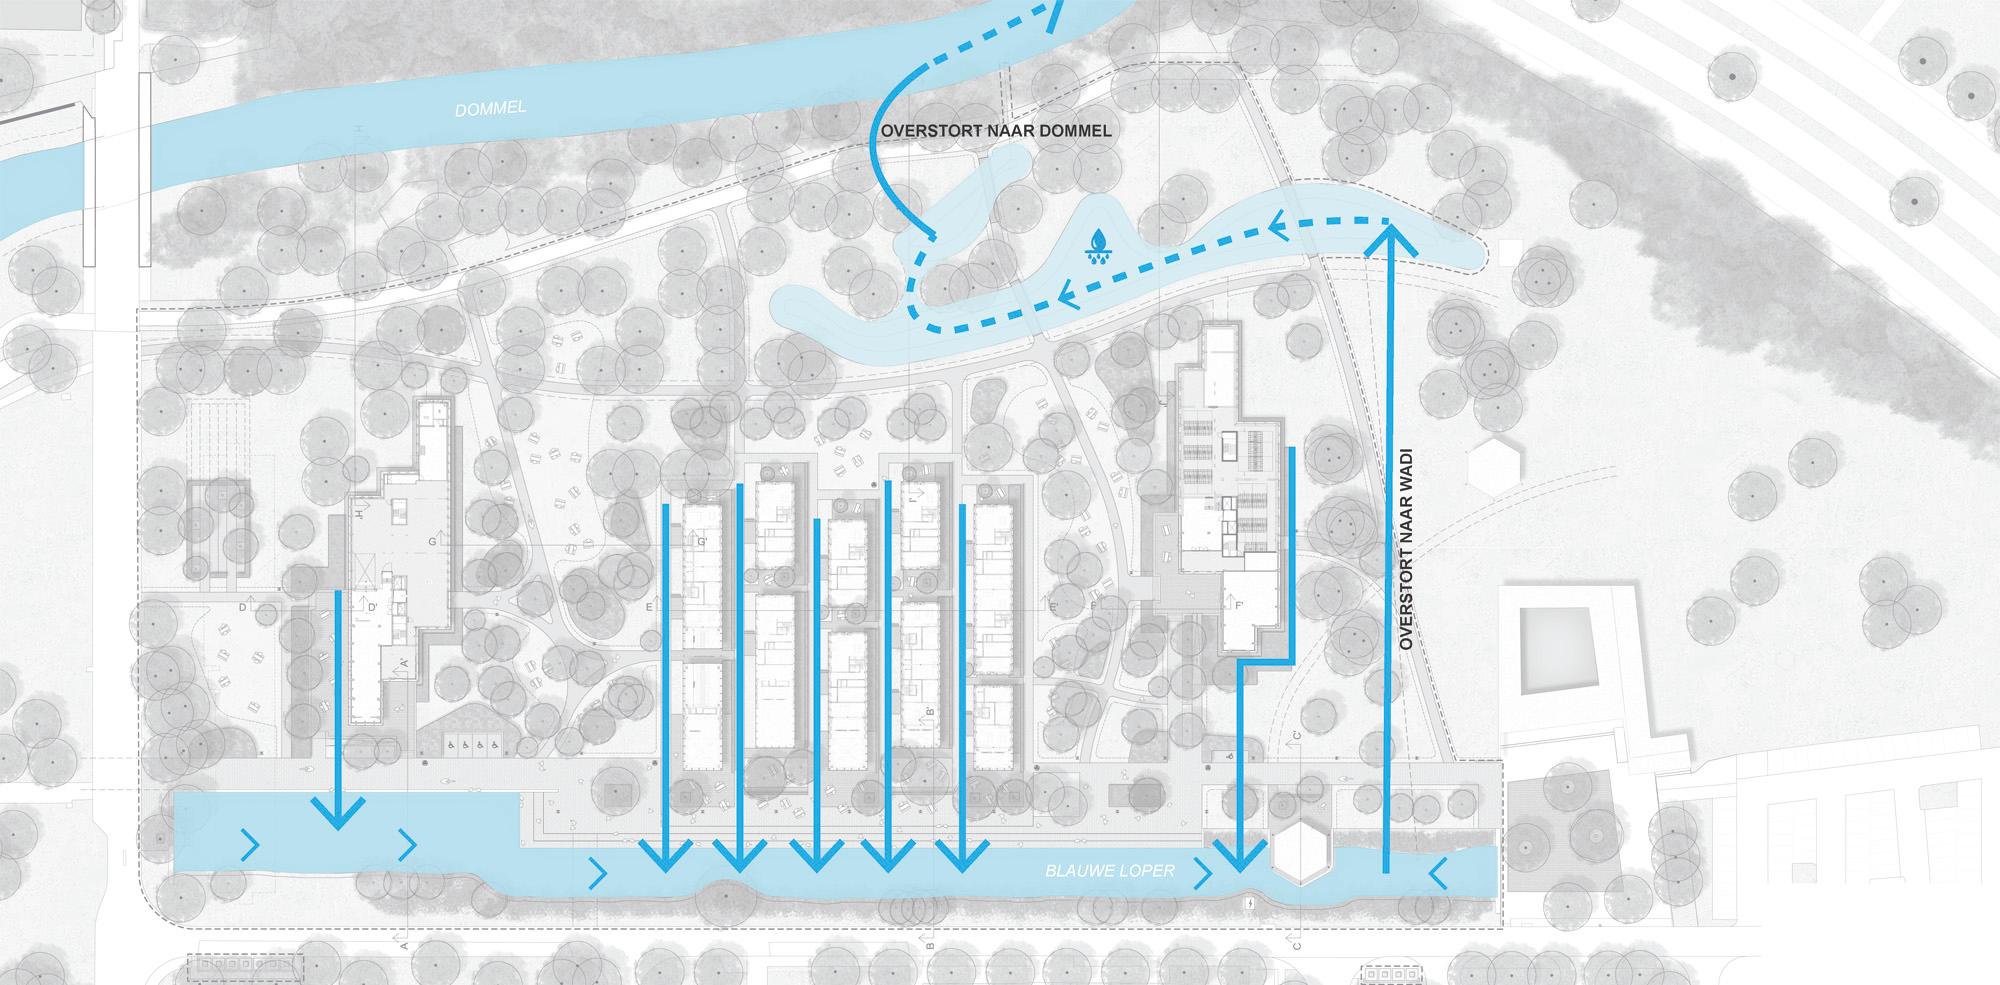
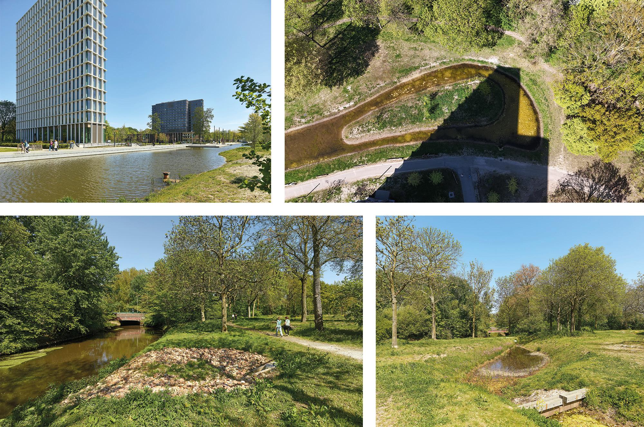
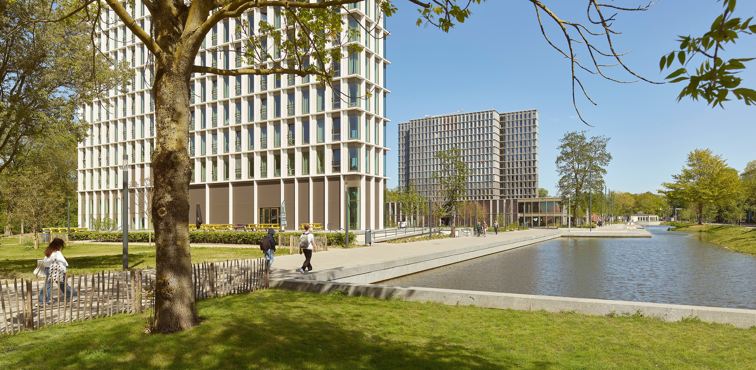
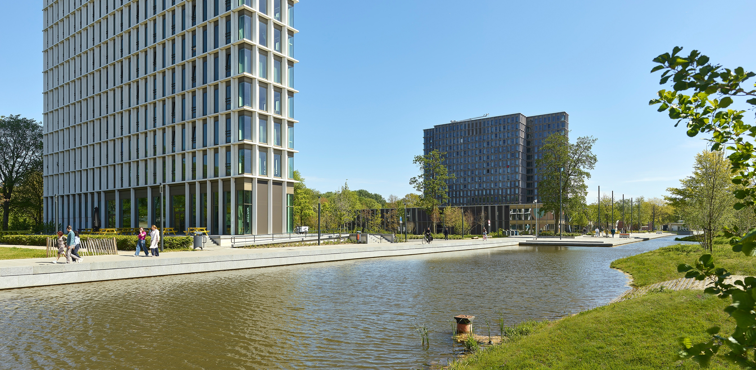
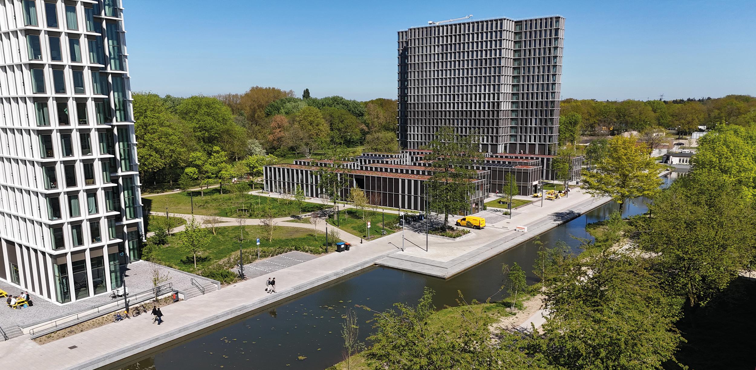
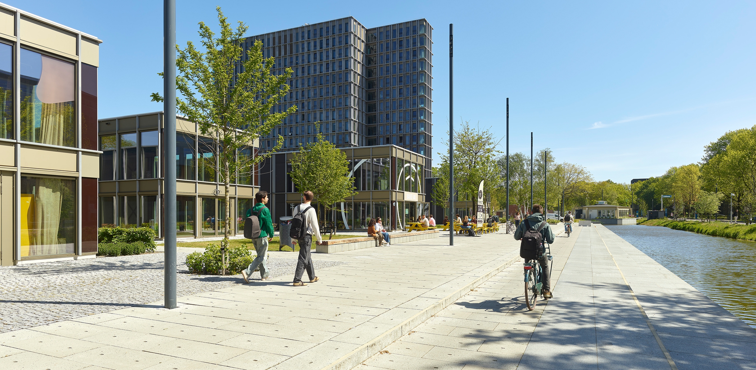
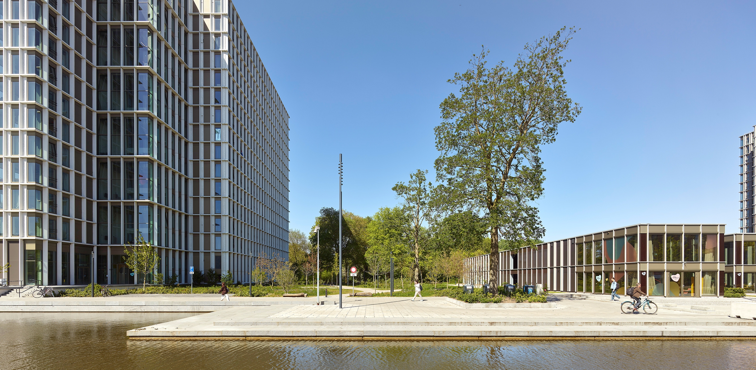
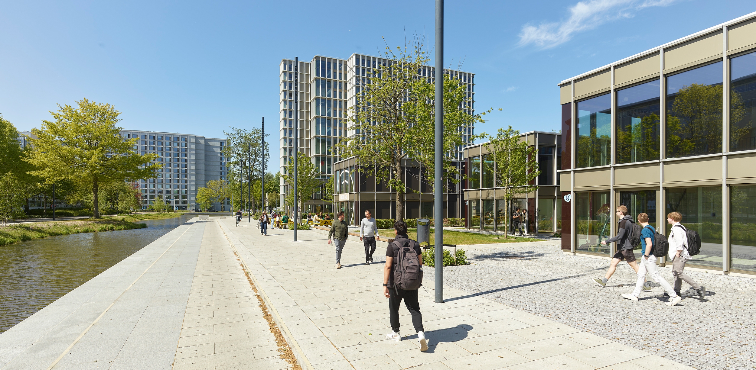
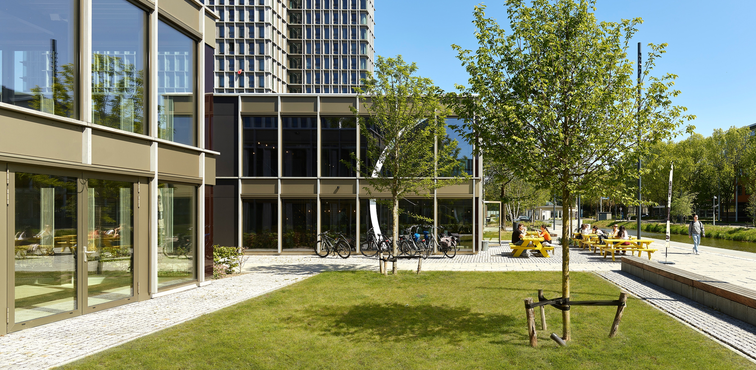
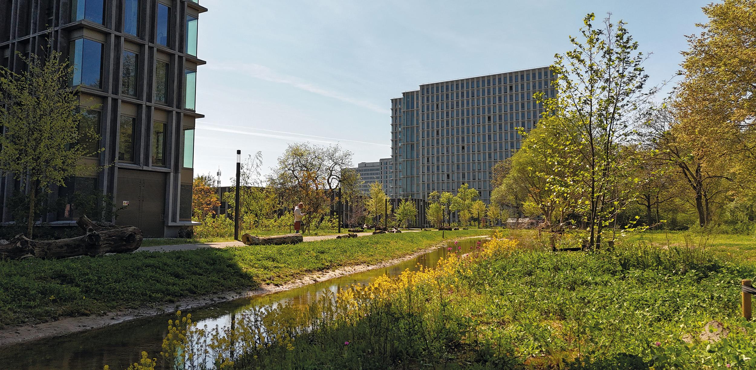
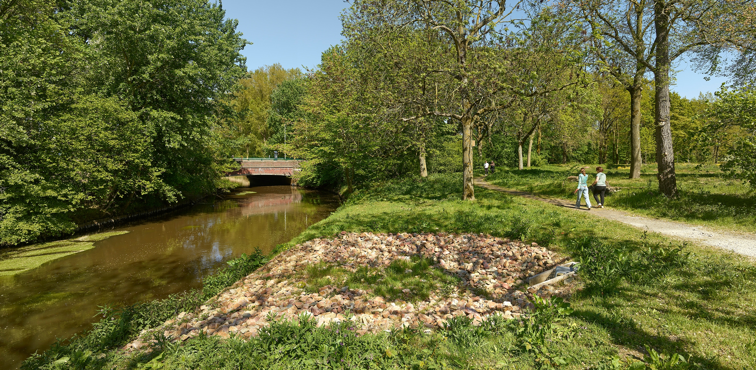
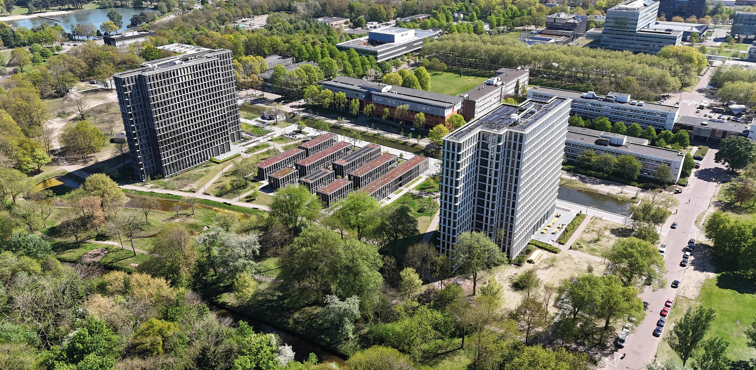
In 2021, MTD landscape architects began designing The Blue Carpet: an ecological, climate-resilient living environment featuring two student housing towers (735 units) and an innovation village with a café, study spaces, and co-working facilities. Inspired by the 1972 Munich Olympic Park, this project marks the next step in the transformation toward a sustainable and internationally appealing campus. At the heart of the plan lies an elongated water feature that functions as a rainwater buffer with a storage capacity of 1,386,000 liters. Rainwater from surrounding hard surfaces, rooftops, and the central square is collected here. When full, overflow is directed to two large swales that gradually discharge into the Dommel River, relieving pressure on the regional water system during heavy rainfall.
Synergy Between Ecology and Spatial Quality
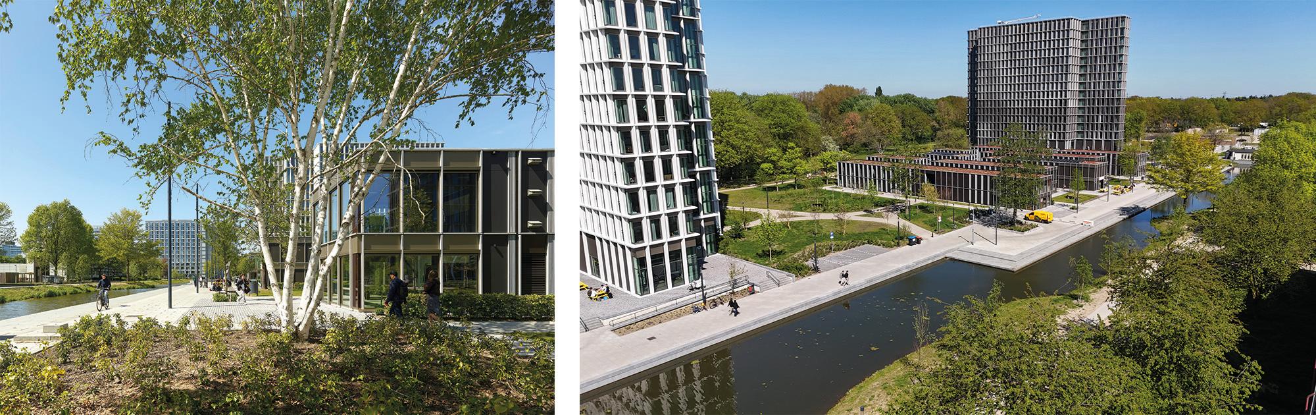
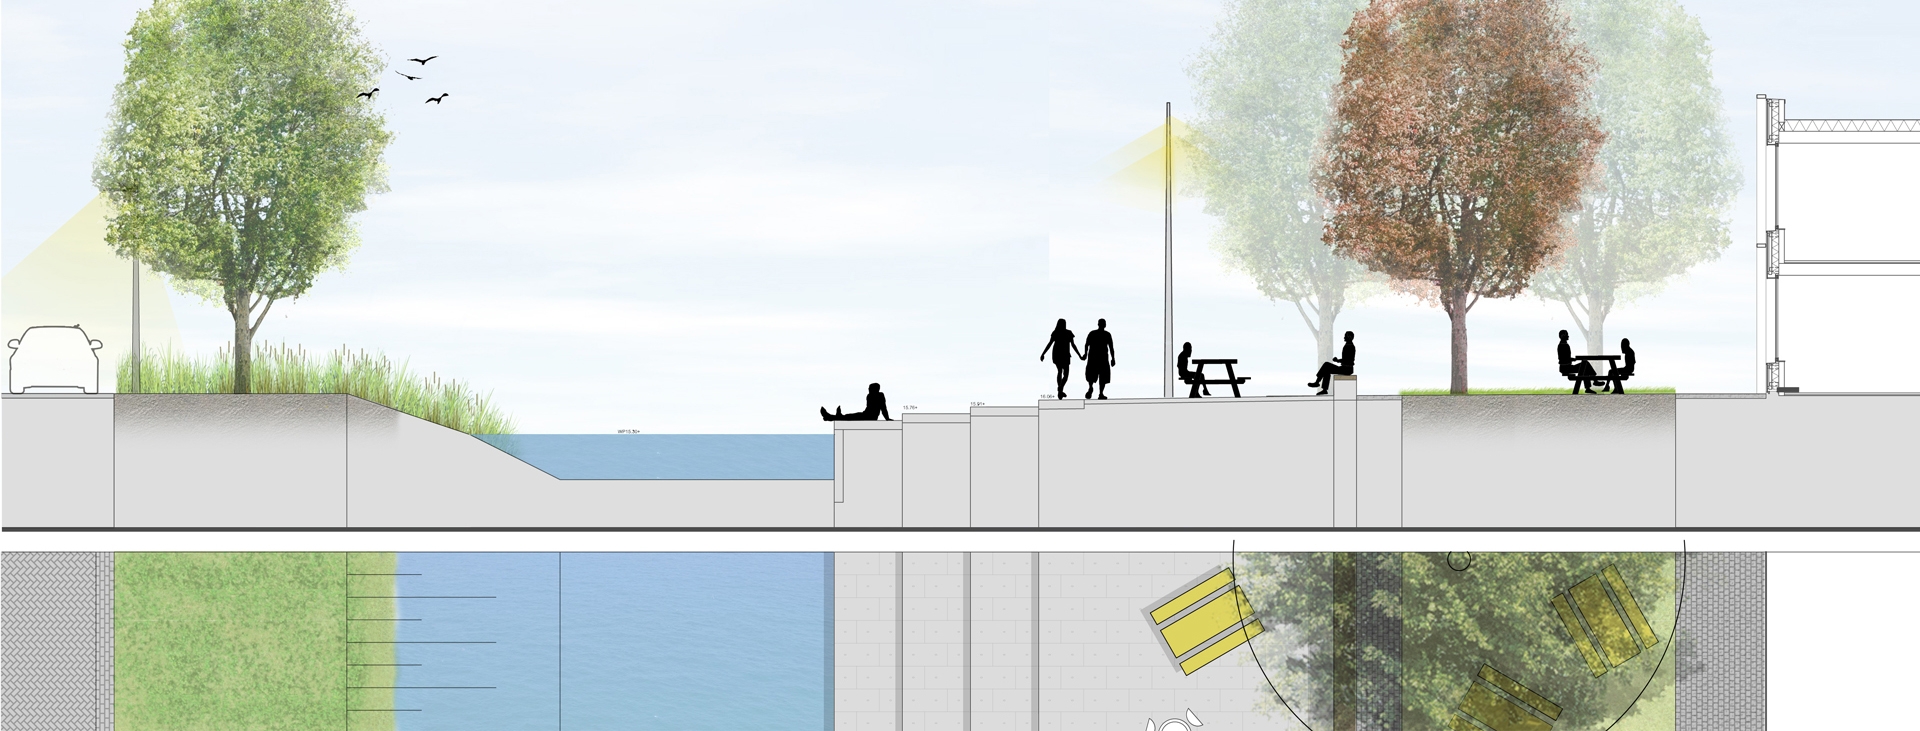
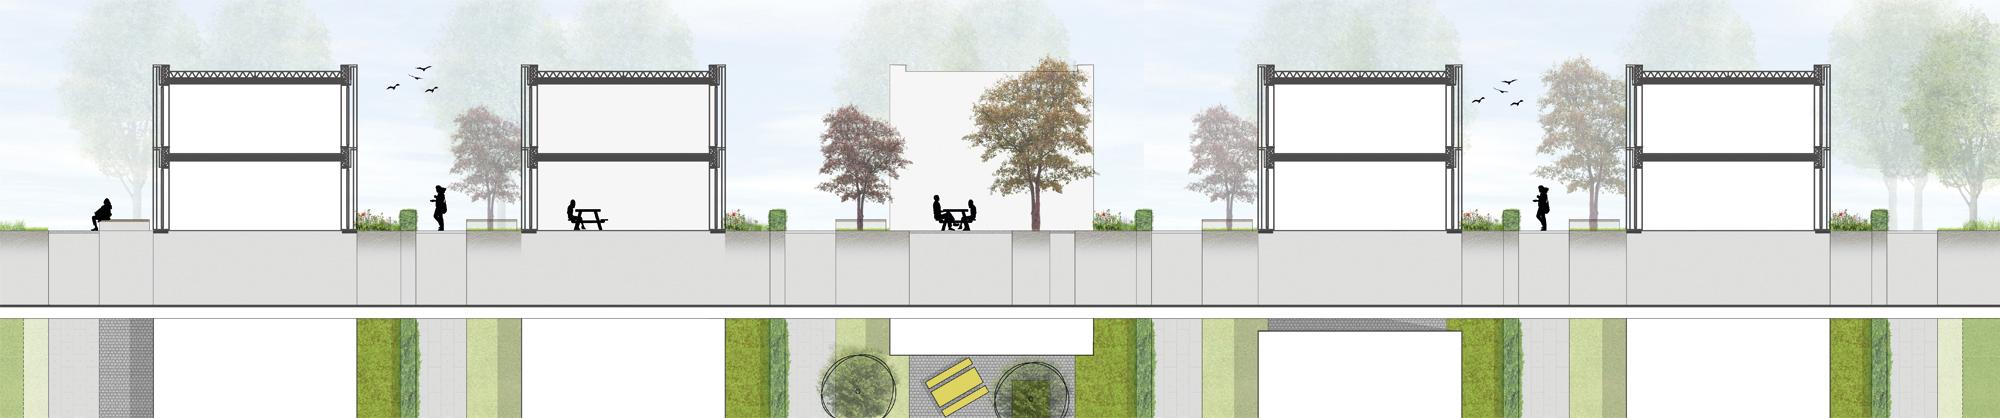
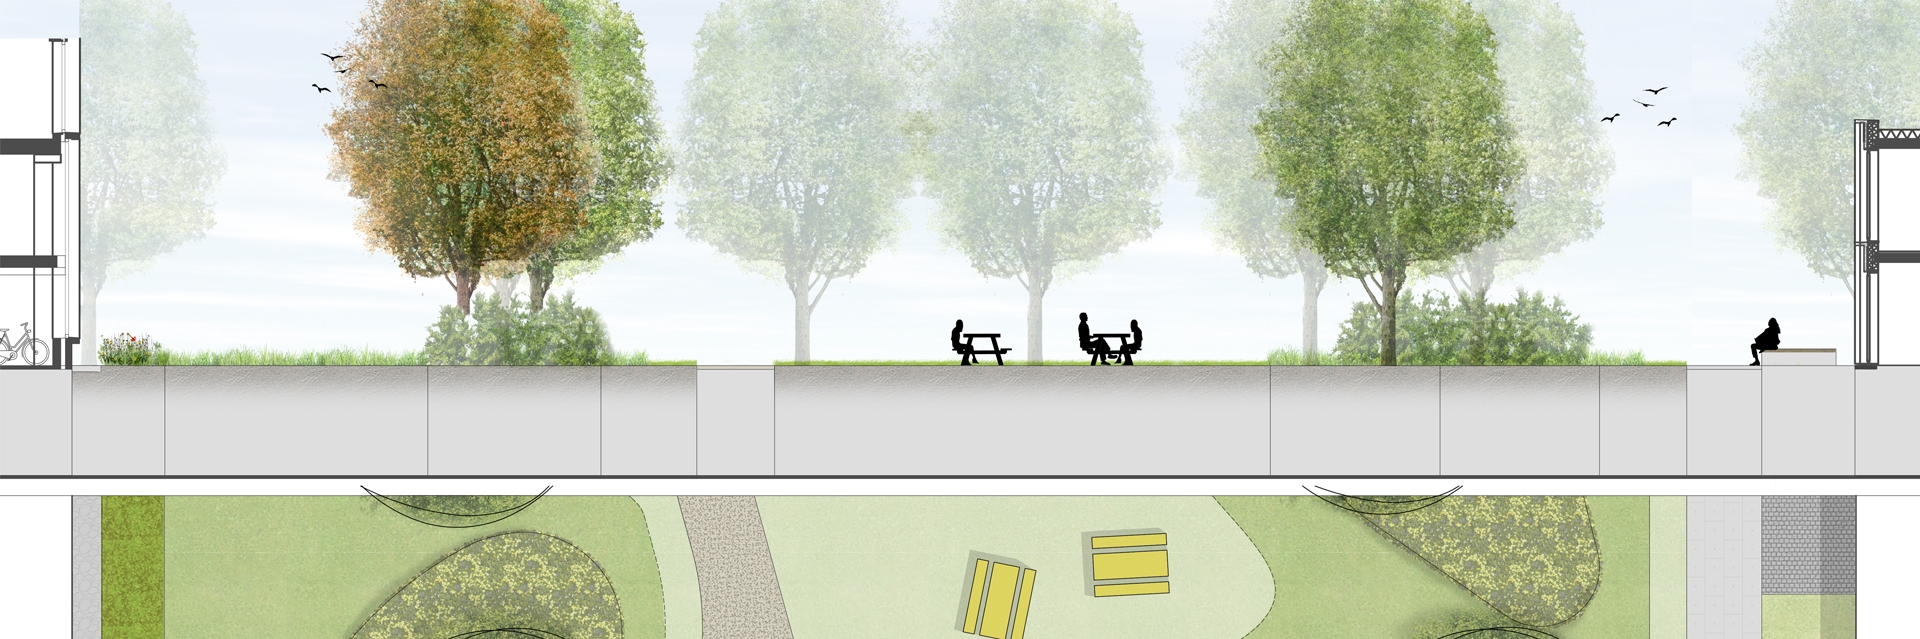
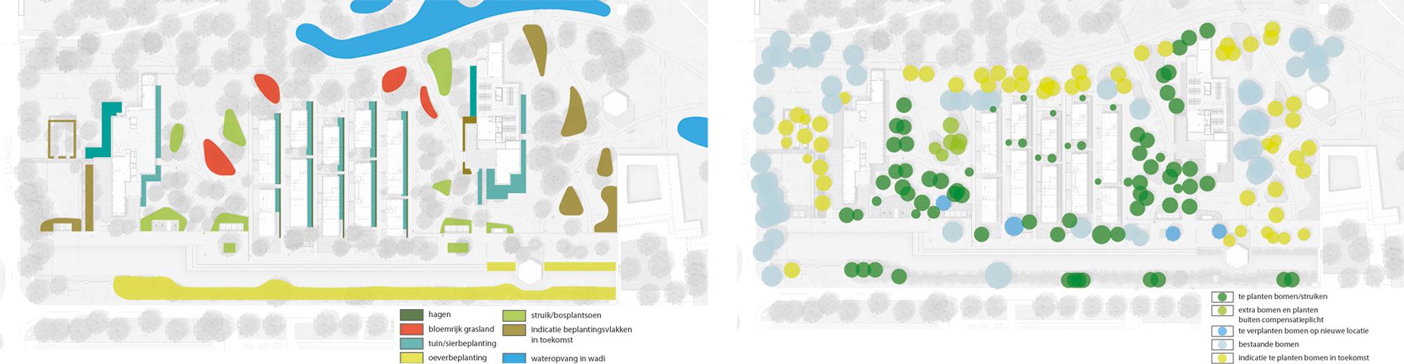
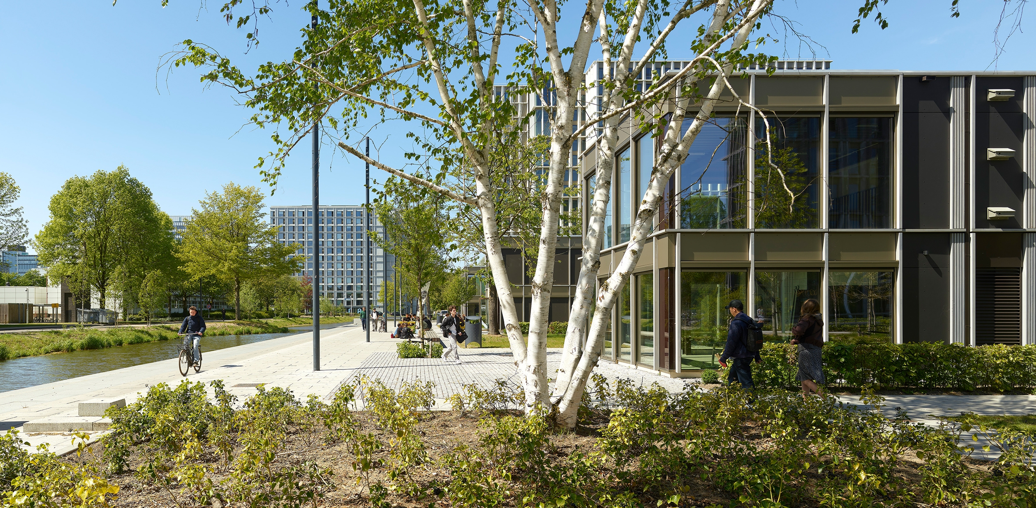
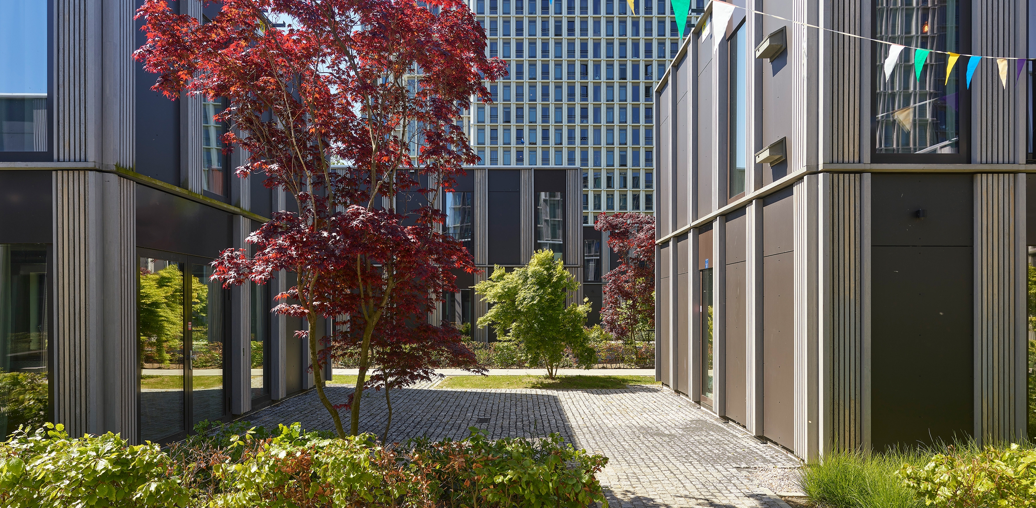
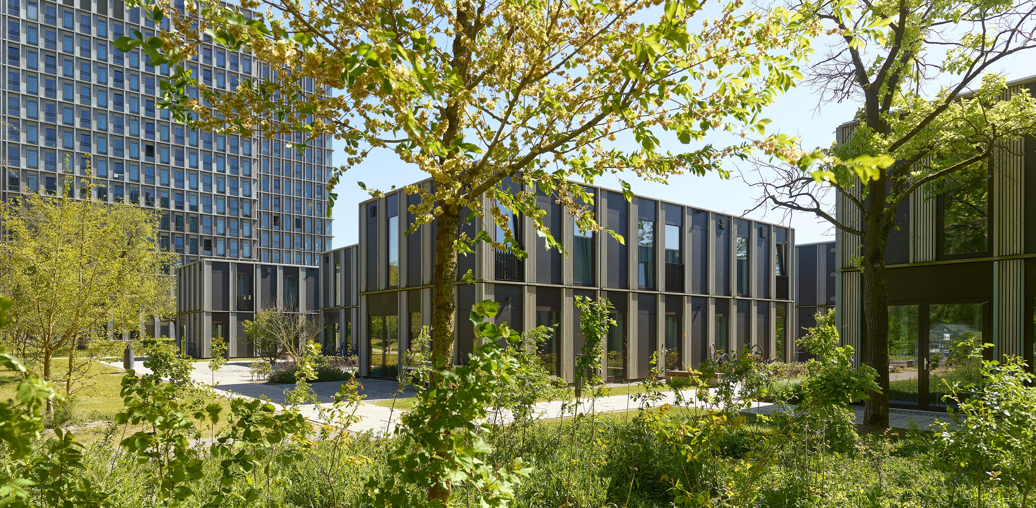
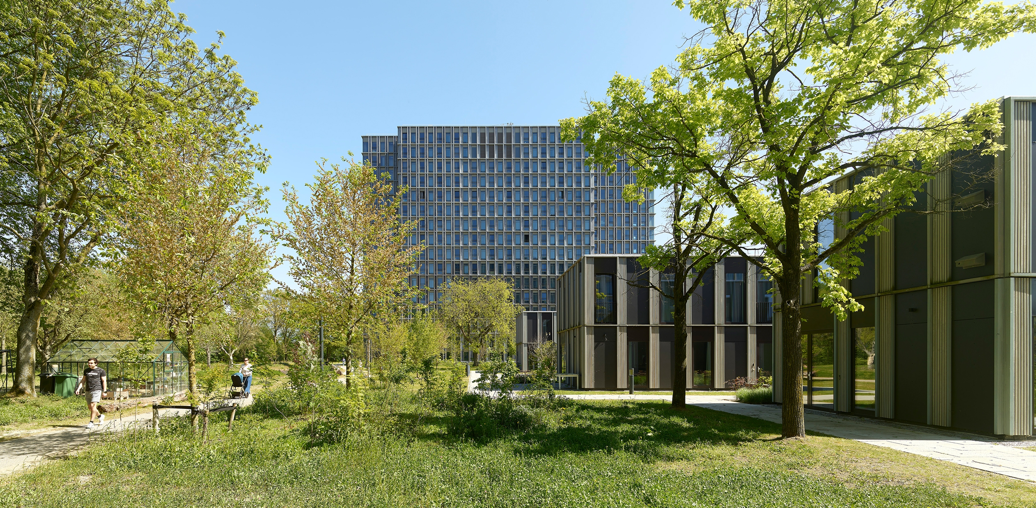
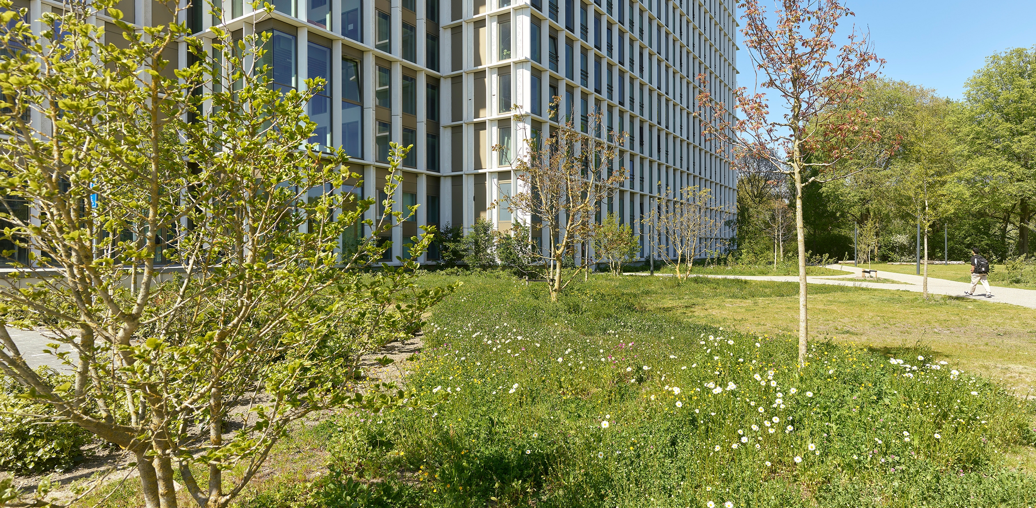
The left bank of The Blue Carpet is designed as a lively social space, with seating areas along the water and a pedestrian boulevard for students, employees, and visitors. The right bank features a gently sloping, nature-rich landscape with high ecological value—providing habitat for aquatic and terrestrial species, birds, and pollinators. Around the student housing towers, a biodiverse and climate-adaptive outdoor environment is being created, featuring hundreds of resilient trees, flowering meadows, shrubs, and nesting areas. Squirrels, hedgehogs, bats, butterflies, bees, and many other species will soon find a safe and food-rich habitat here.
Completion and Future Outlook
The Blue Carpet and the landscape surrounding the student housing were constructed in 2024. Over the coming years, the ecological systems will continue to be strengthened and monitored. Starting from the 2024–2025 academic year, The Blue Carpet will serve as an innovative and ecological environment where living, studying, recreation, and nature come together.
Partners:
Architect: VenhoevenCS
Contractor: Den Ouden
Tiles: Schellevis
Trees: Boomkwekerij Ebben
Pond bottom: Trisoplast
Natural stone: B&S