Roermond
Client
- Waterschap Limburg
Surface
- 2,5 ha
Year of design
- 2018 - 2020
Year of fulfilment
- 2020 - 2021
Implementation costs
- € 1.300.000
Activities MTD
Vision, preliminary design, final design and technical design (specifications and implementation in collaboration with Kragten agency)
Competence
- business parks
- terrains around buildings
- build elements
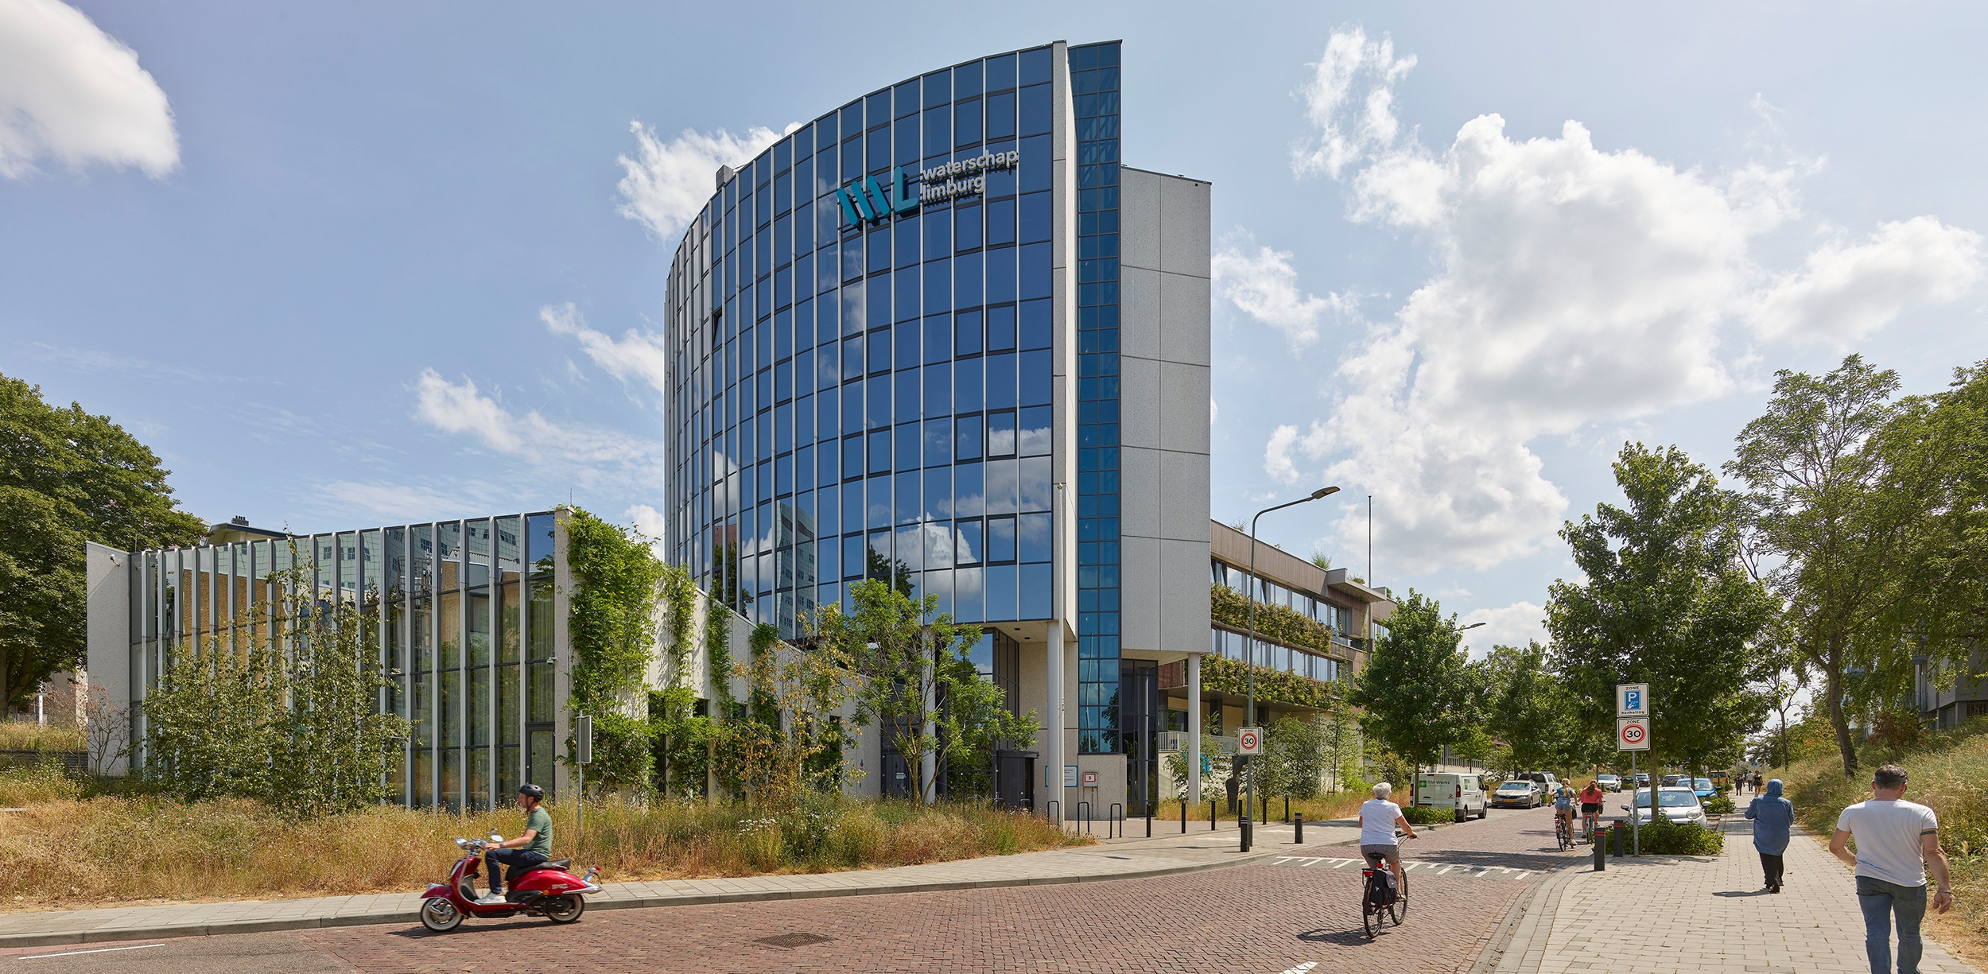
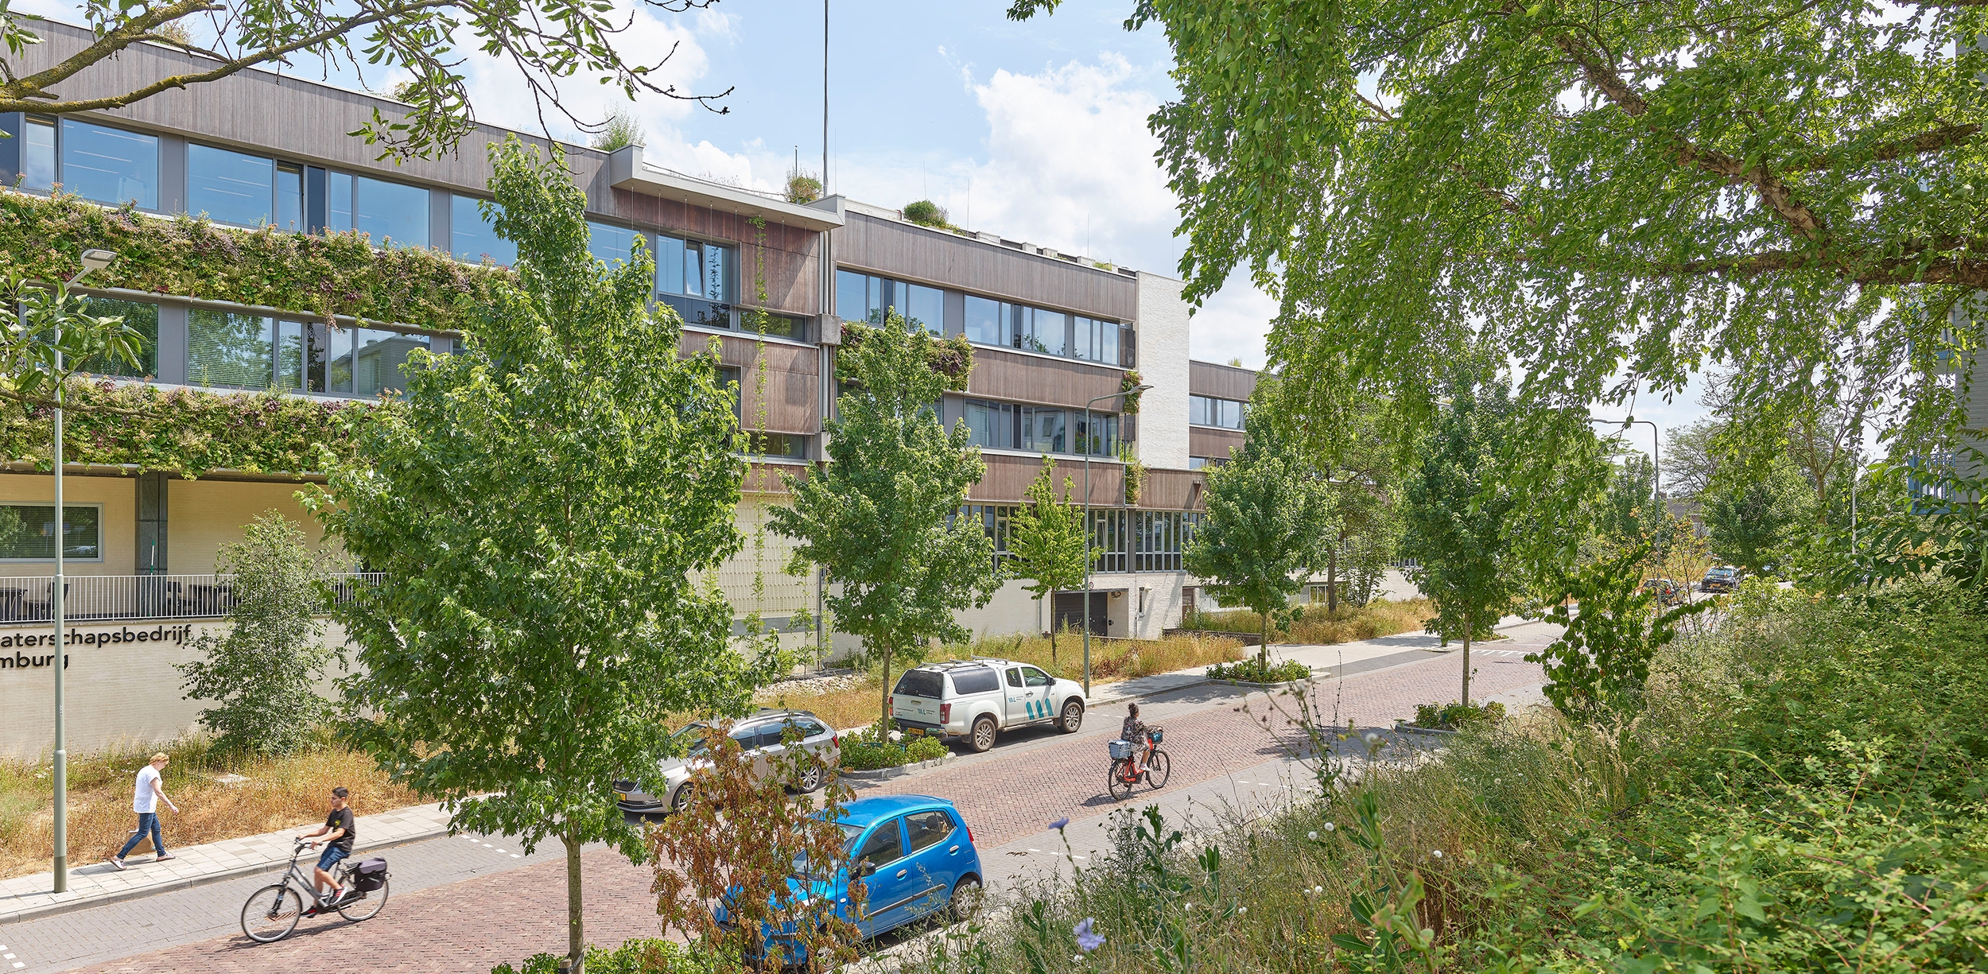
Following their merger in Roermond, Waterschap Limburg and its subsidiary Waterschapsbedrijf Limburg decided to revitalize and future-proof their office building while improving the overall working and living environment. This project serves as a showcase for Roermond and its surroundings, demonstrating the potential of redeveloping existing real estate, sustainable water management, and an integrated approach to area-wide sustainability.
Green Transformation and an Enhanced Public Space
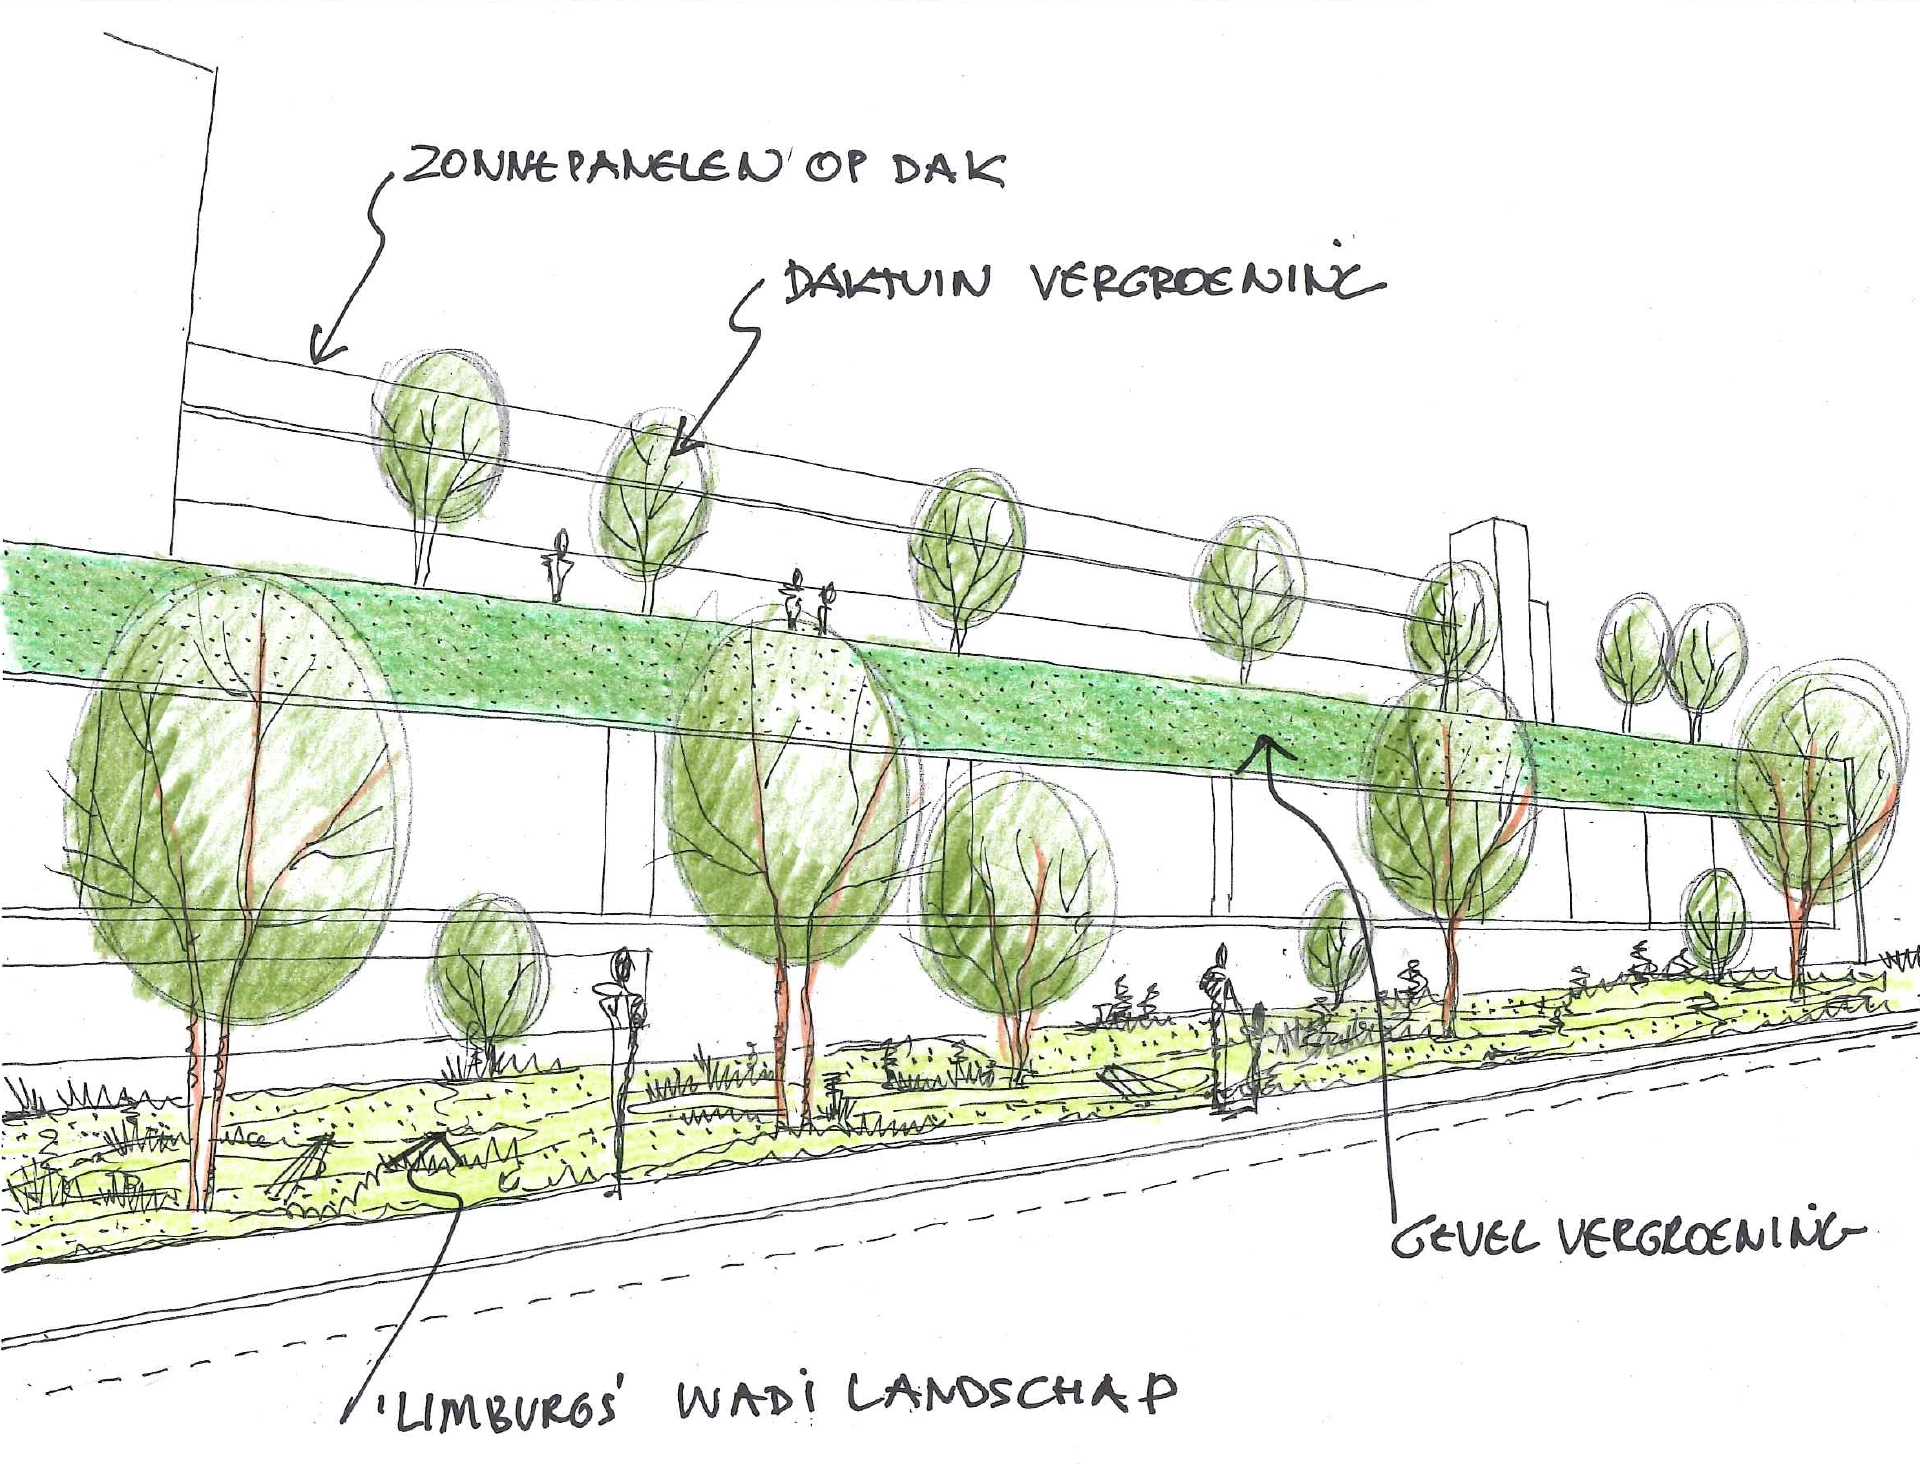
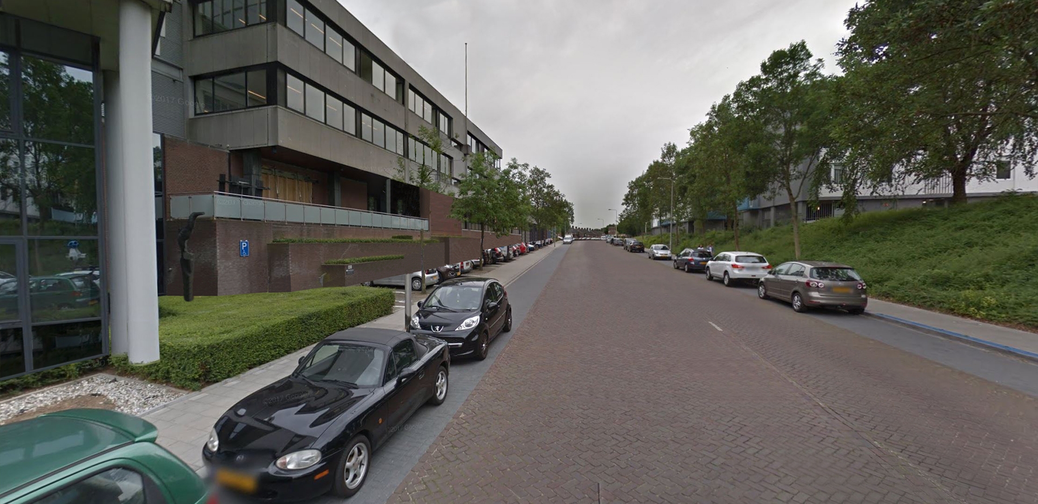
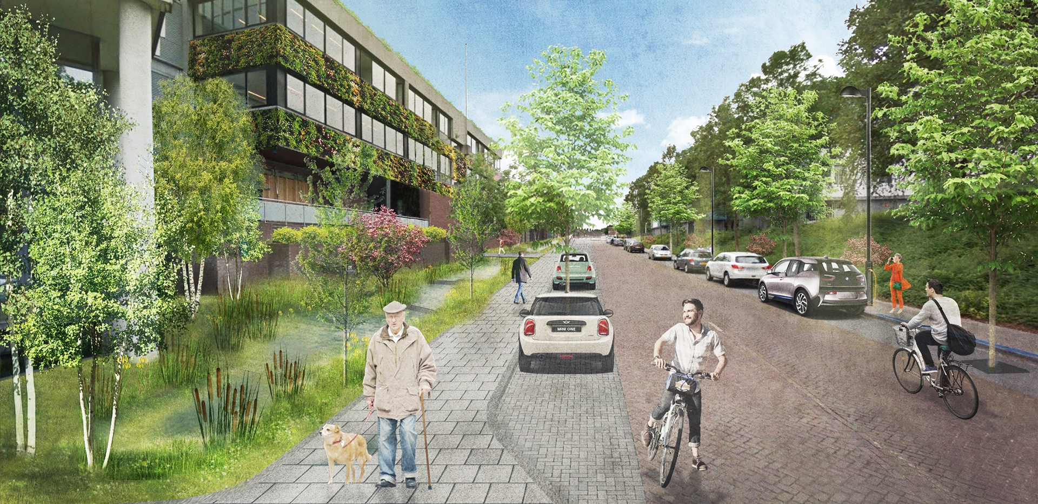
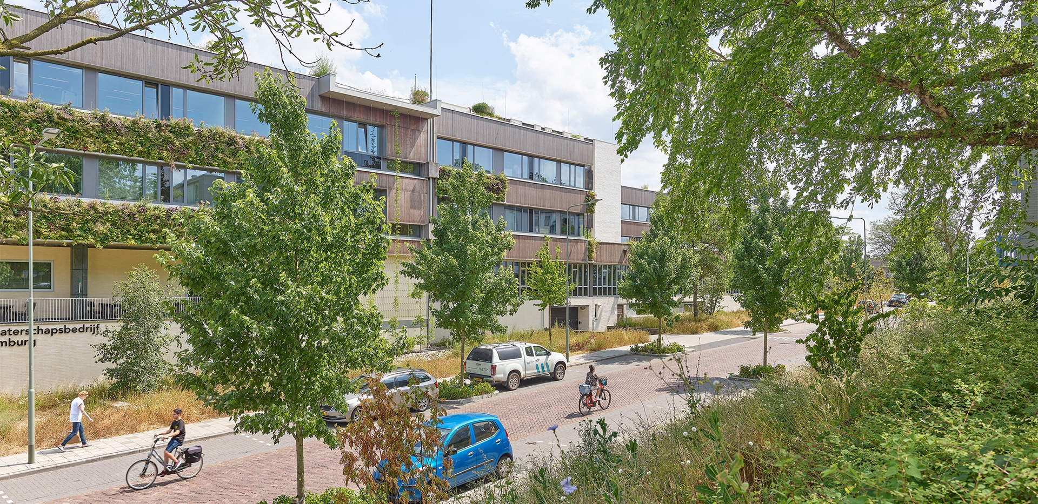
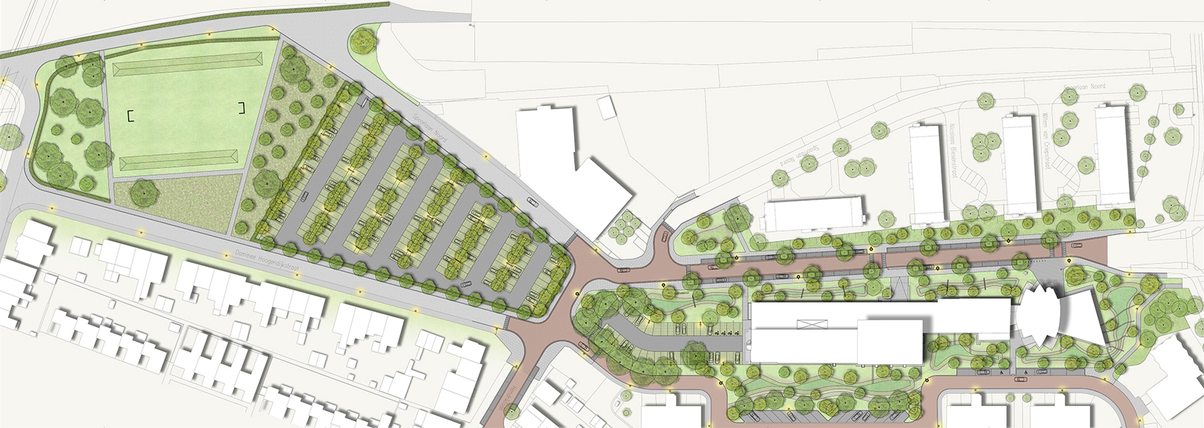
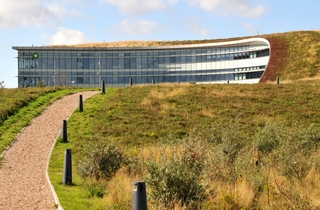
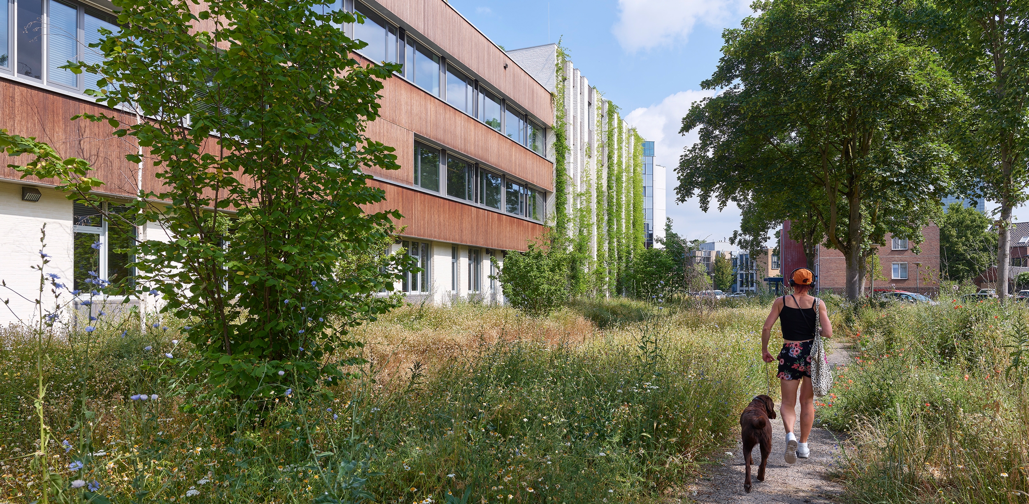
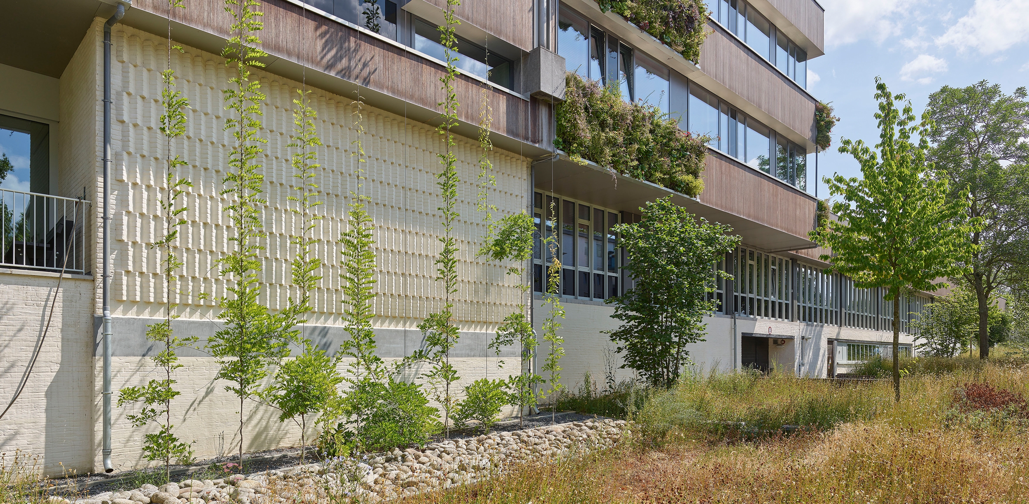
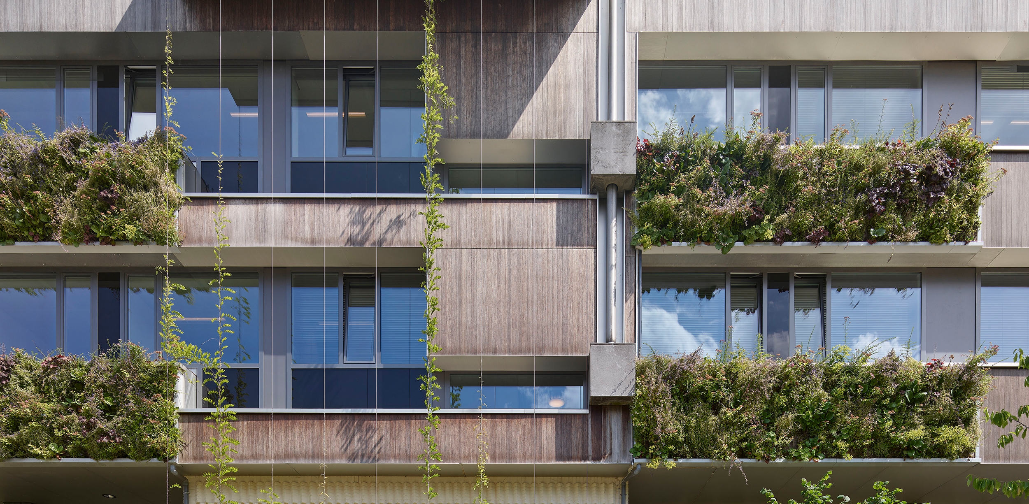
As part of the design, various green structures have been integrated into the building and its surroundings. The office now features green roofs, facade planters, and climbing vegetation, while the public space around the building has been redesigned to strengthen ecological and recreational values. A key intervention was the narrowing of the Maria Theresialaan by 3.5 meters, freeing up space for a green zone along the building. This intervention created an inviting and attractive pedestrian route to the main entrance.
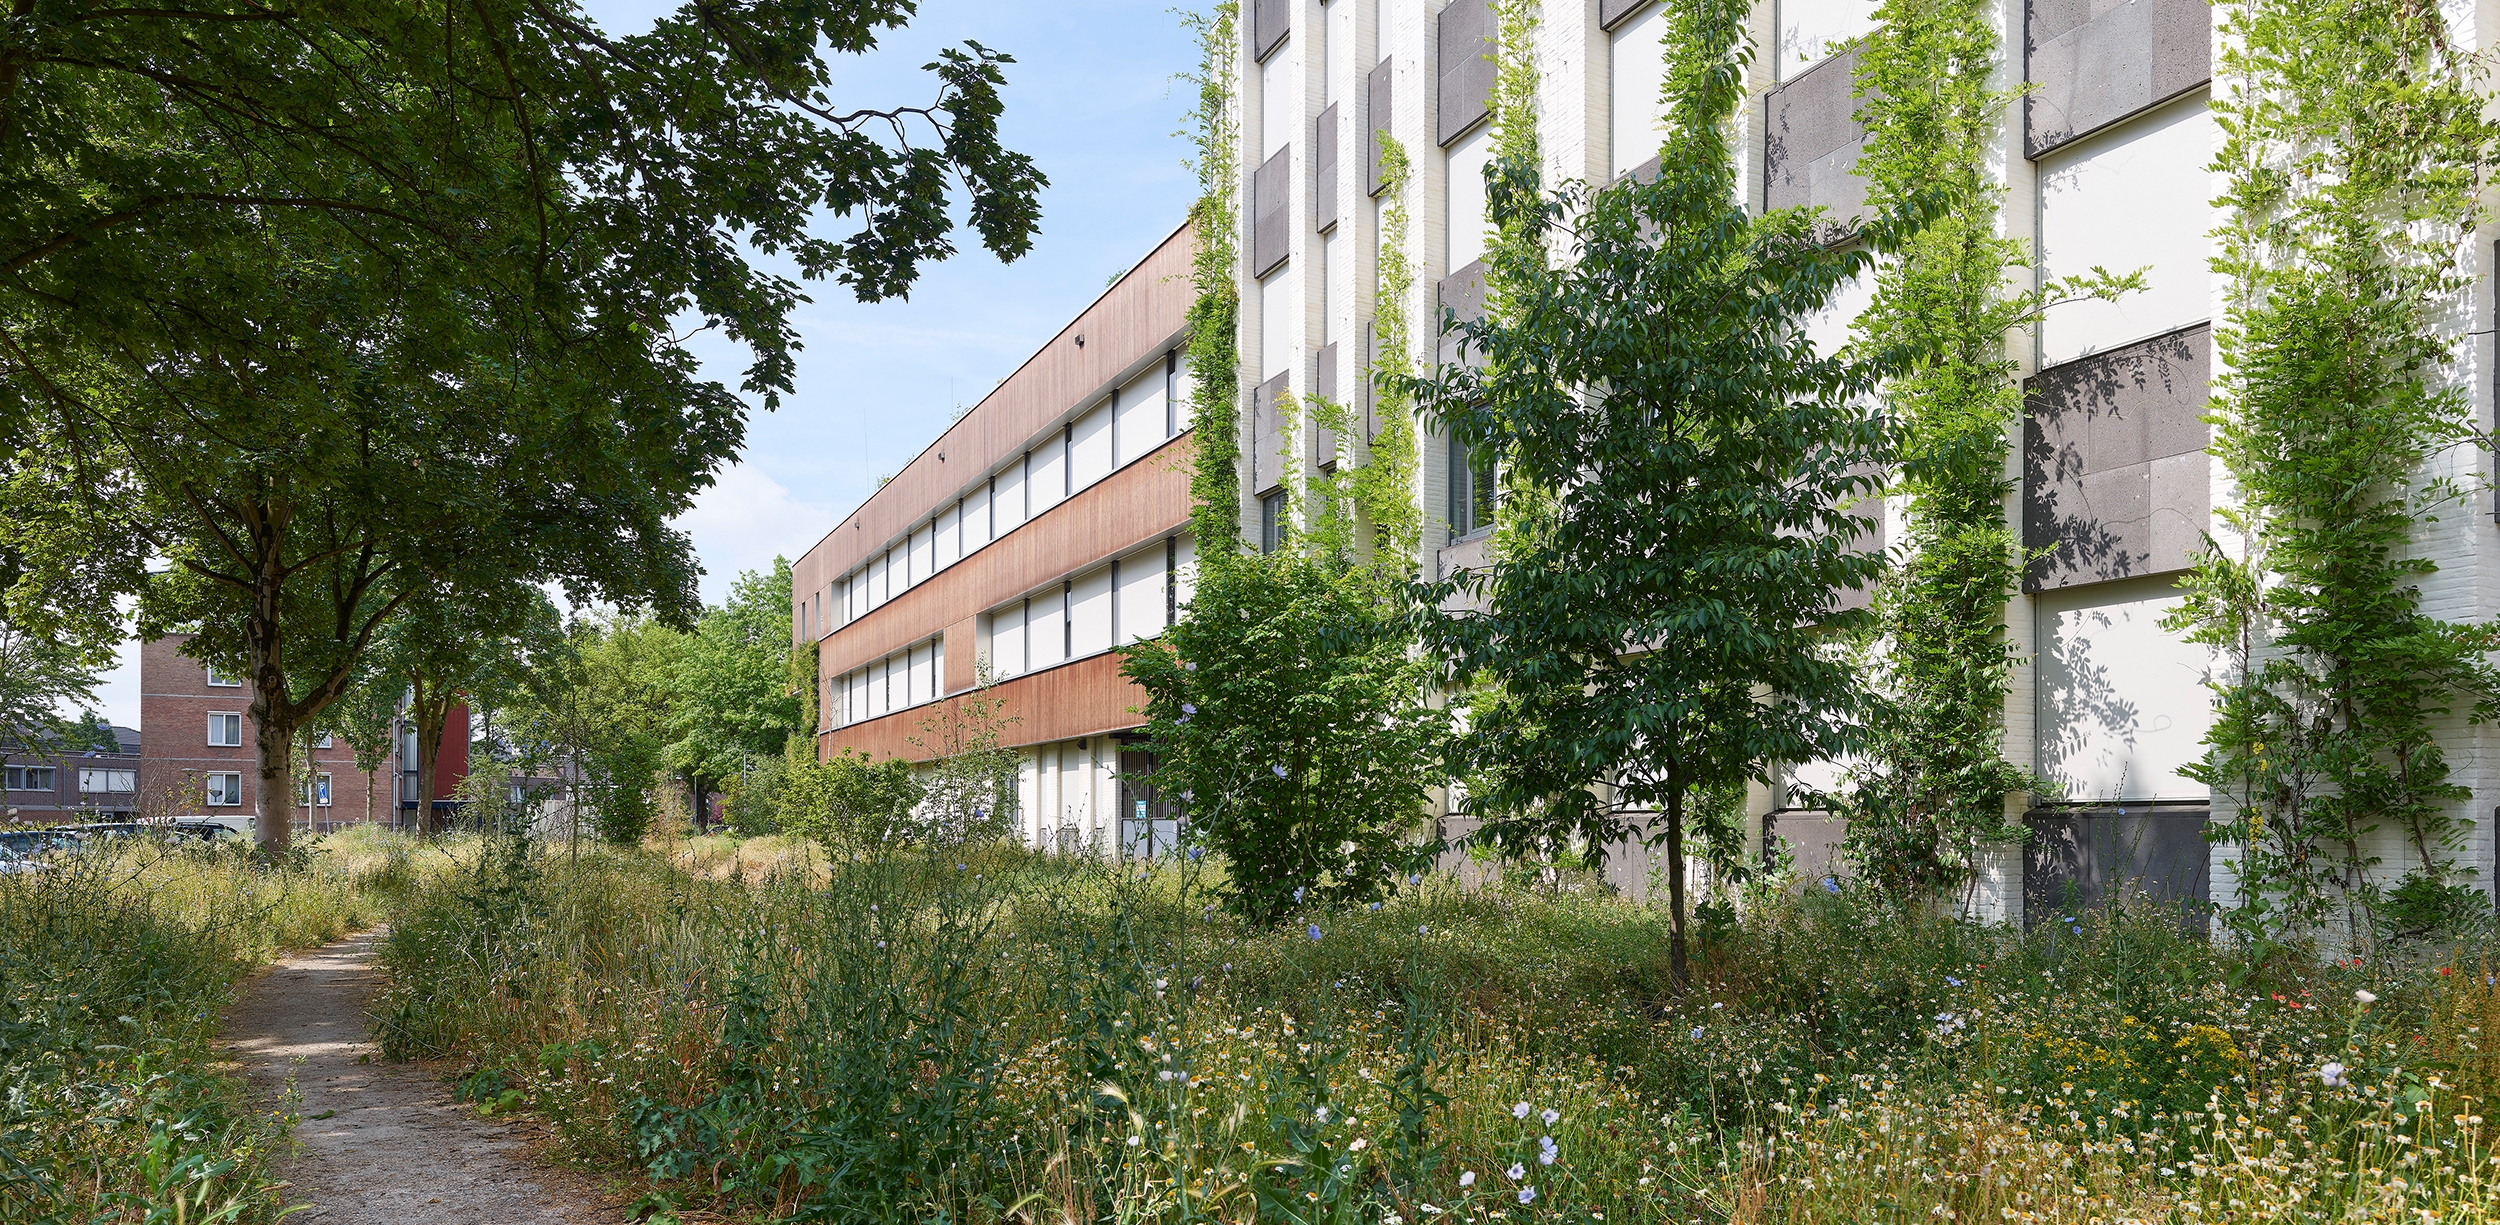
To the east of the building, a new green recreation area has been developed, jointly managed by the municipality and the water board. This space functions as a biodiversity hub, offering cooling benefits and contributing to sustainable water management. Additionally, a sunken green parking area has been created, accommodating over 200 parking spaces, including 60 equipped with charging stations for electric vehicles. The adjacent public park has been revitalized, now featuring a flower meadow, a butterfly field, and a play area for local children. As an ecological enhancement, a large bee hotel has also been installed.
A Sustainable Workplace with Broad Impact
This redevelopment aligns with the sustainability goals for government buildings leading up to 2030. The aim was not only to future-proof the office building but also to embed it within a greener and more ecologically responsible environment. The result is a workplace that is not only pleasant for employees but also enhances the quality of life for local residents and visitors.
One of the project’s most striking aspects is the bold integration of municipal land into the design. With a deliberate shift away from excessive hardscaping, paved areas have been replaced with greenery and water elements, greatly improving the site’s aesthetic and environmental quality. The project showcases how an urbanized, paved environment can be transformed into a sustainable, climate-resilient, and inviting workplace.
Innovative Water Management and Circular Use of Materials
A key feature of this project is its pioneering approach to water management and material reuse. It serves as a testbed for future sustainable urban designs, incorporating various types of permeable paving and foundation materials, originating from a sustainability competition previously organized by the water board.
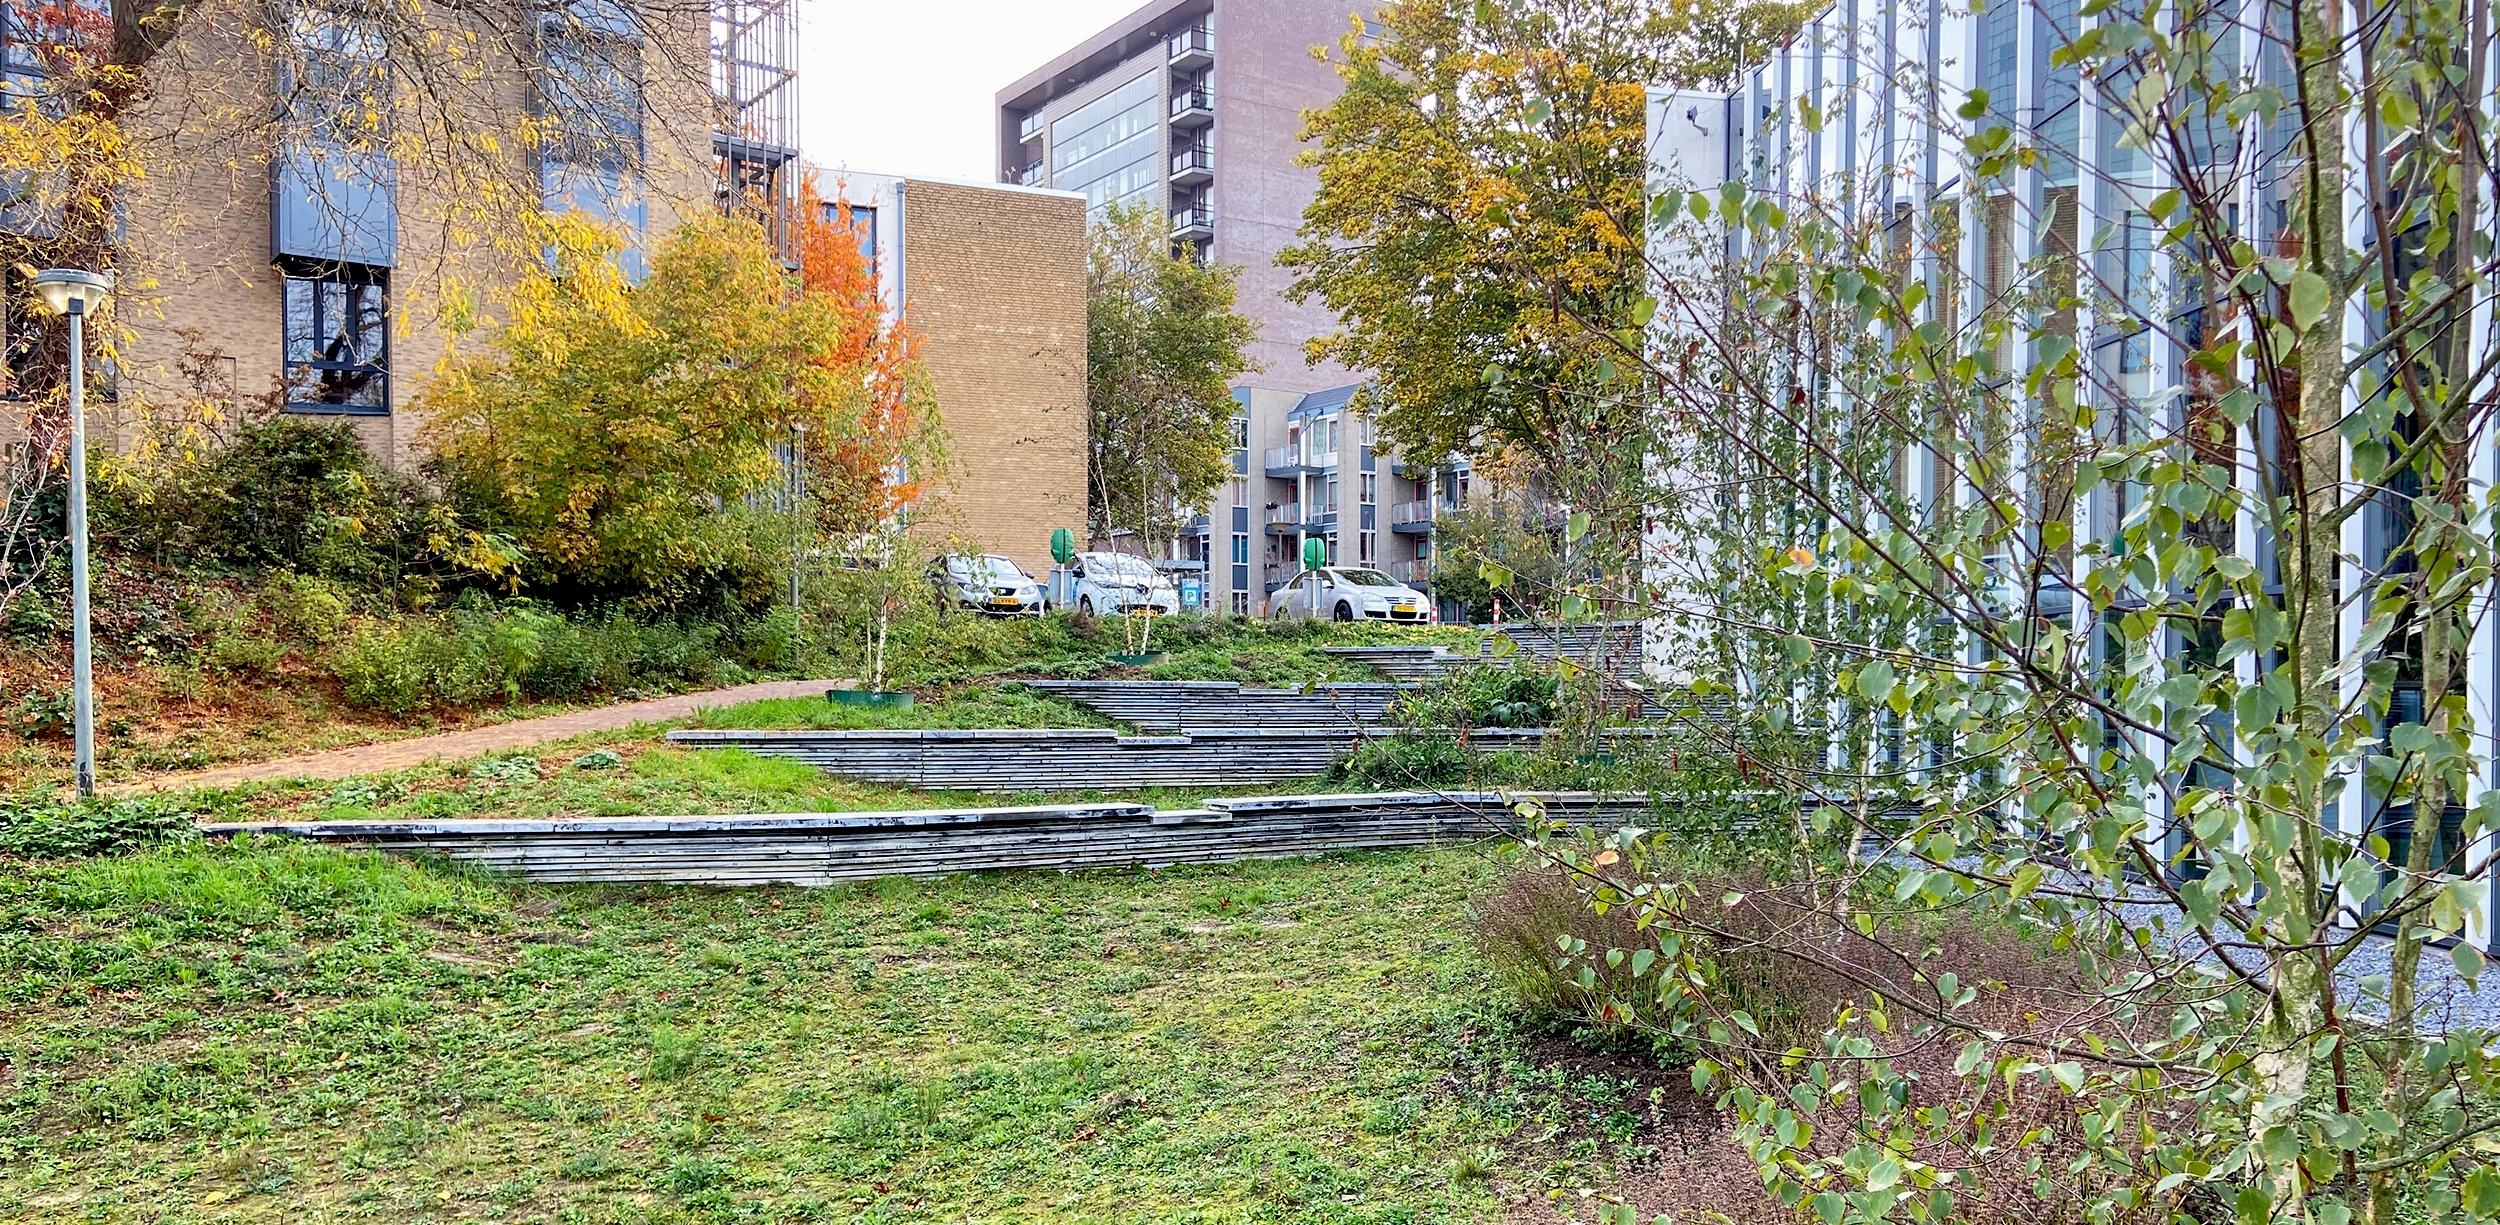
One of the standout features is a waterfall with dynamic flow control, which regulates rainwater runoff from the green roof, ensuring gradual drainage when the buffer reaches capacity. At the entrance, ZOAK tiles (porous tiles made from recycled ceramics) have been applied, which absorb and evaporate water, enhancing climate adaptation. Additionally, existing facade stones from the site have been repurposed in the wadi overflow zones, allowing for natural infiltration of rainwater.
Further contributing to circularity, disassembled facade panels from the original building have been creatively repurposed into a water cascade that interconnects the wadi system. Impressively, 80% of the hardscape materials from the original public space were reused in the project.
Biodiversity and Greening as Key Drivers
Beyond its functional and climate-adaptive benefits, the project also makes a strong aesthetic and ecological impact. The planting plan includes 175 new trees, over 3,000 perennials, 5,000 hedge plants, 2,500 shrubs, 80 climbing plants, and 7,000 flower bulbs. Additionally, a butterfly field and a diverse flower meadow have been integrated to enhance biodiversity.
A Future-Proof Model for Sustainable Redevelopment
This project demonstrates how an integrated approach to architecture, infrastructure, and landscape design can create a climate-resilient and healthy working environment. Simultaneously, it enhances the recreational and aesthetic value of the public space, allowing both employees and the local community to benefit from a more sustainable and future-proof living environment.