Eindhoven
Client
- Eindhoven Airport
Surface
- 2 ha
Activities MTD
Sketch Design – Final Design
Competence
- urban development plans
- business parks
- infrastructure
Eindhoven Airport as an International Gateway
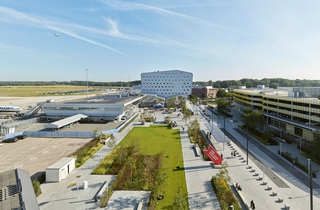
Eindhoven Airport serves as a unique international gateway to the Brainport region. In recent years, substantial investments have been made to transform the airport into an inviting, attractive, and climate-adaptive area. MTD landscape architects has been closely involved in this development as a landscape and urban design office — both in vision development at the master plan level and in the realization of subareas.
New Development: P3 Parking Facility
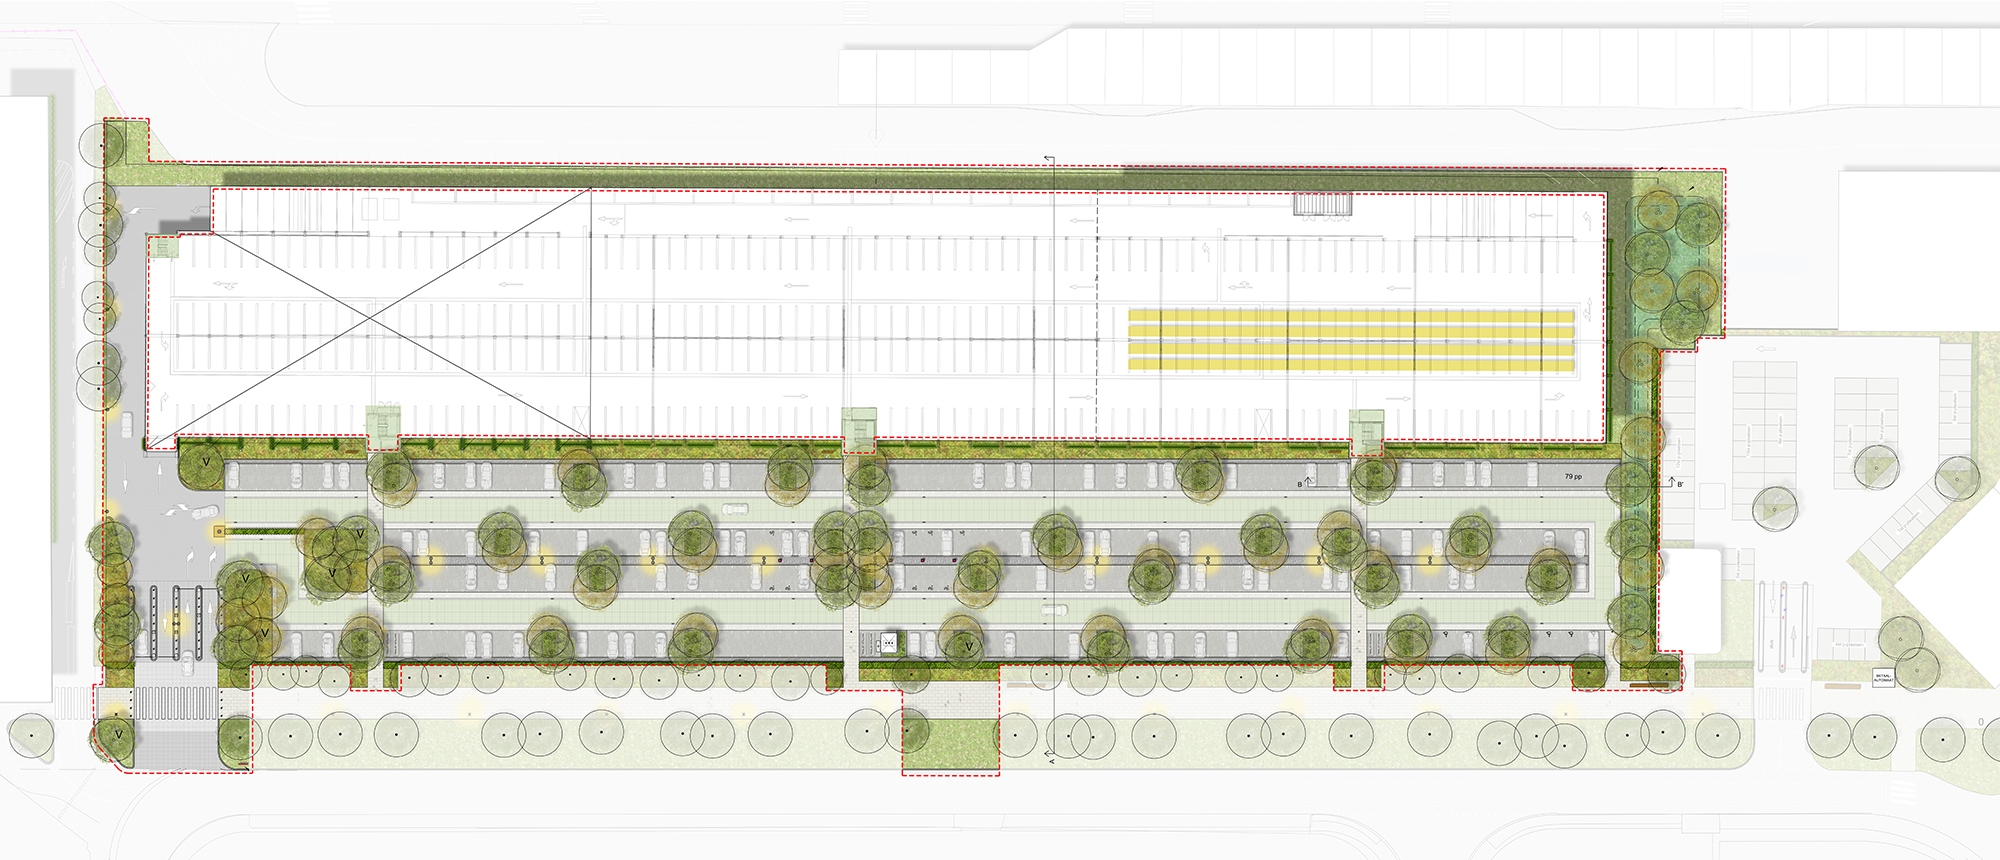
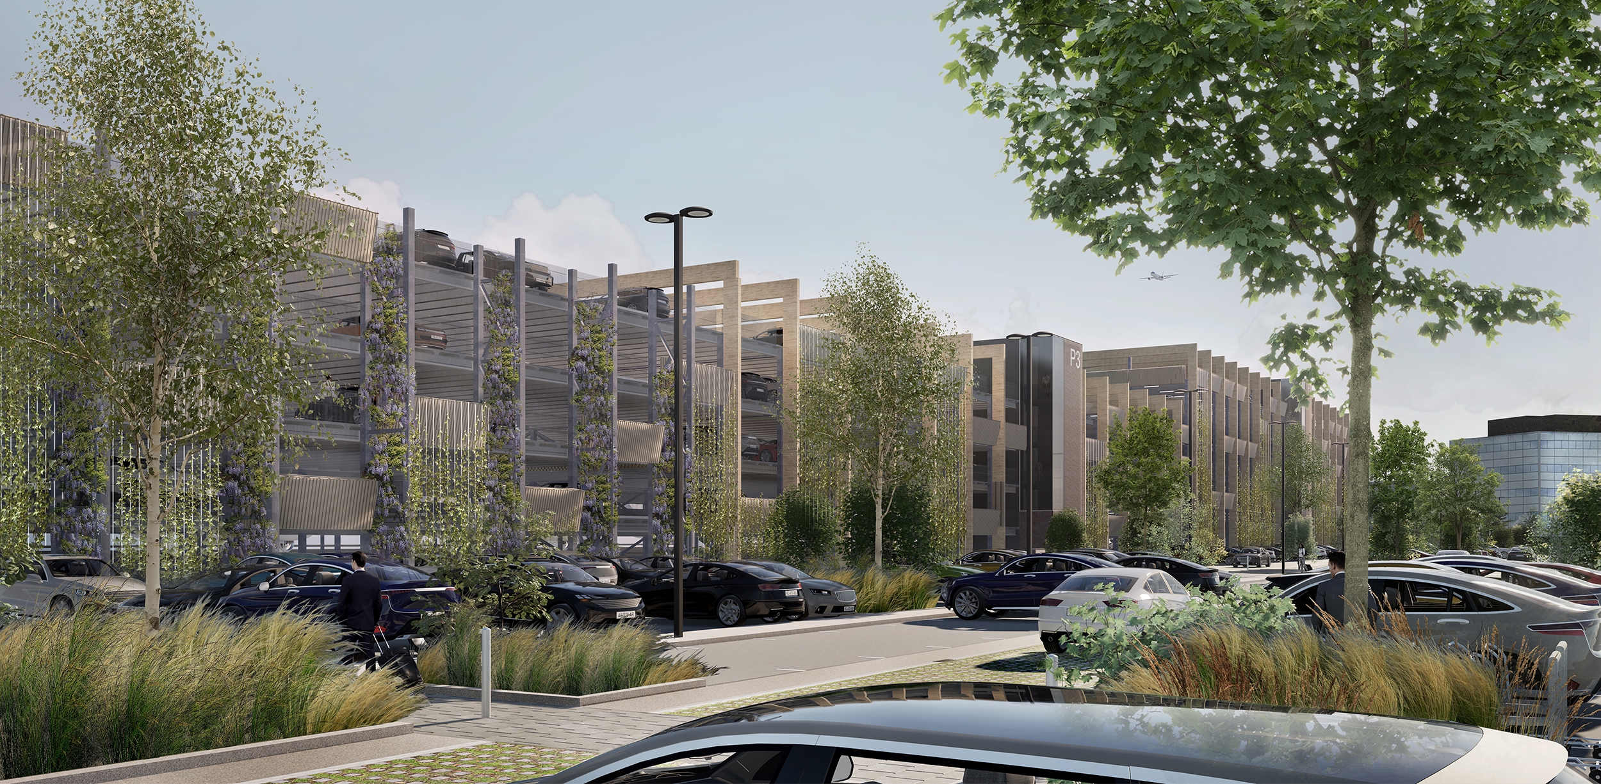
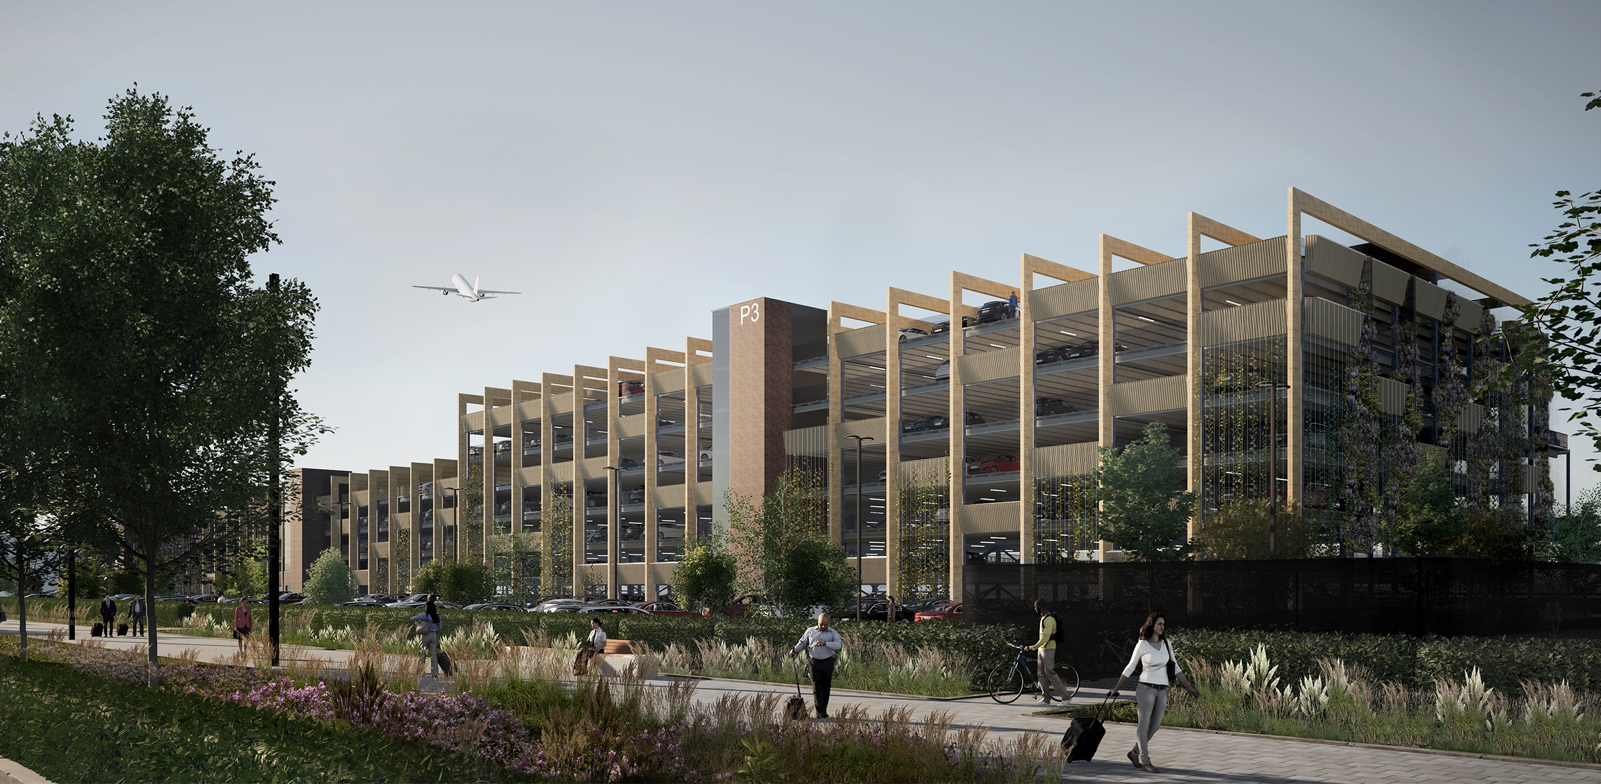
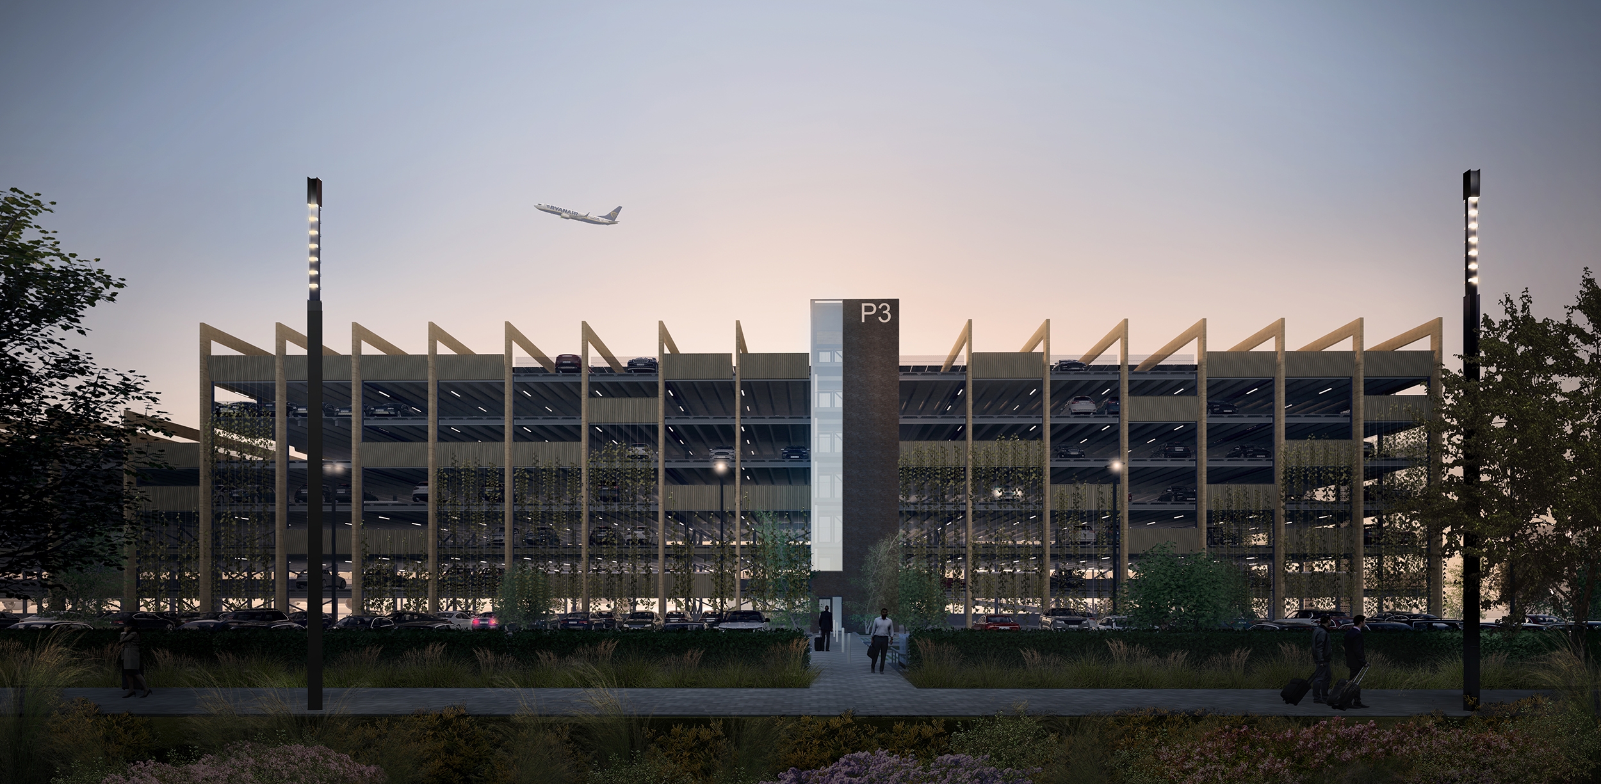
The next step in this transformation is the redevelopment of the P3 parking area, which includes an expansion of the existing parking garage and the construction of a new ground-level parking facility. P3 will soon provide space for 277 parking spots at ground level and 1,957 parking spots in the parking garage. In close collaboration with the client Eindhoven Airport, architecture firm Proof of the Sum, and engineering firm Archimedes Bouwadvies, MTD landscape architects has developed an integrated design that forms a cohesive whole both in terms of landscape, architecture, and functionality. As the current parking garage will remain, it is essential that the new parking facility integrates seamlessly with the existing garage in both aesthetics and function.
Sustainability Ambitions and Design Challenges
At the start of the project, Eindhoven Airport set out clear sustainability ambitions. Regarding greenery and climate adaptation, at least 15 percent of the project footprint is to be dedicated to biodiverse green space. Water retention must be managed on-site in accordance with municipal guidelines. Additionally, the parking facility will be energy-positive, with a solar panels roof and a wide range of charging points for electric vehicles. In terms of circularity, the aim is for the new structure to achieve a disassembly score of at least 60 percent, incorporate a minimum of 30 percent biobased materials, and recycle the construction and demolition waste.
Integrated Landscape and Architectural Design
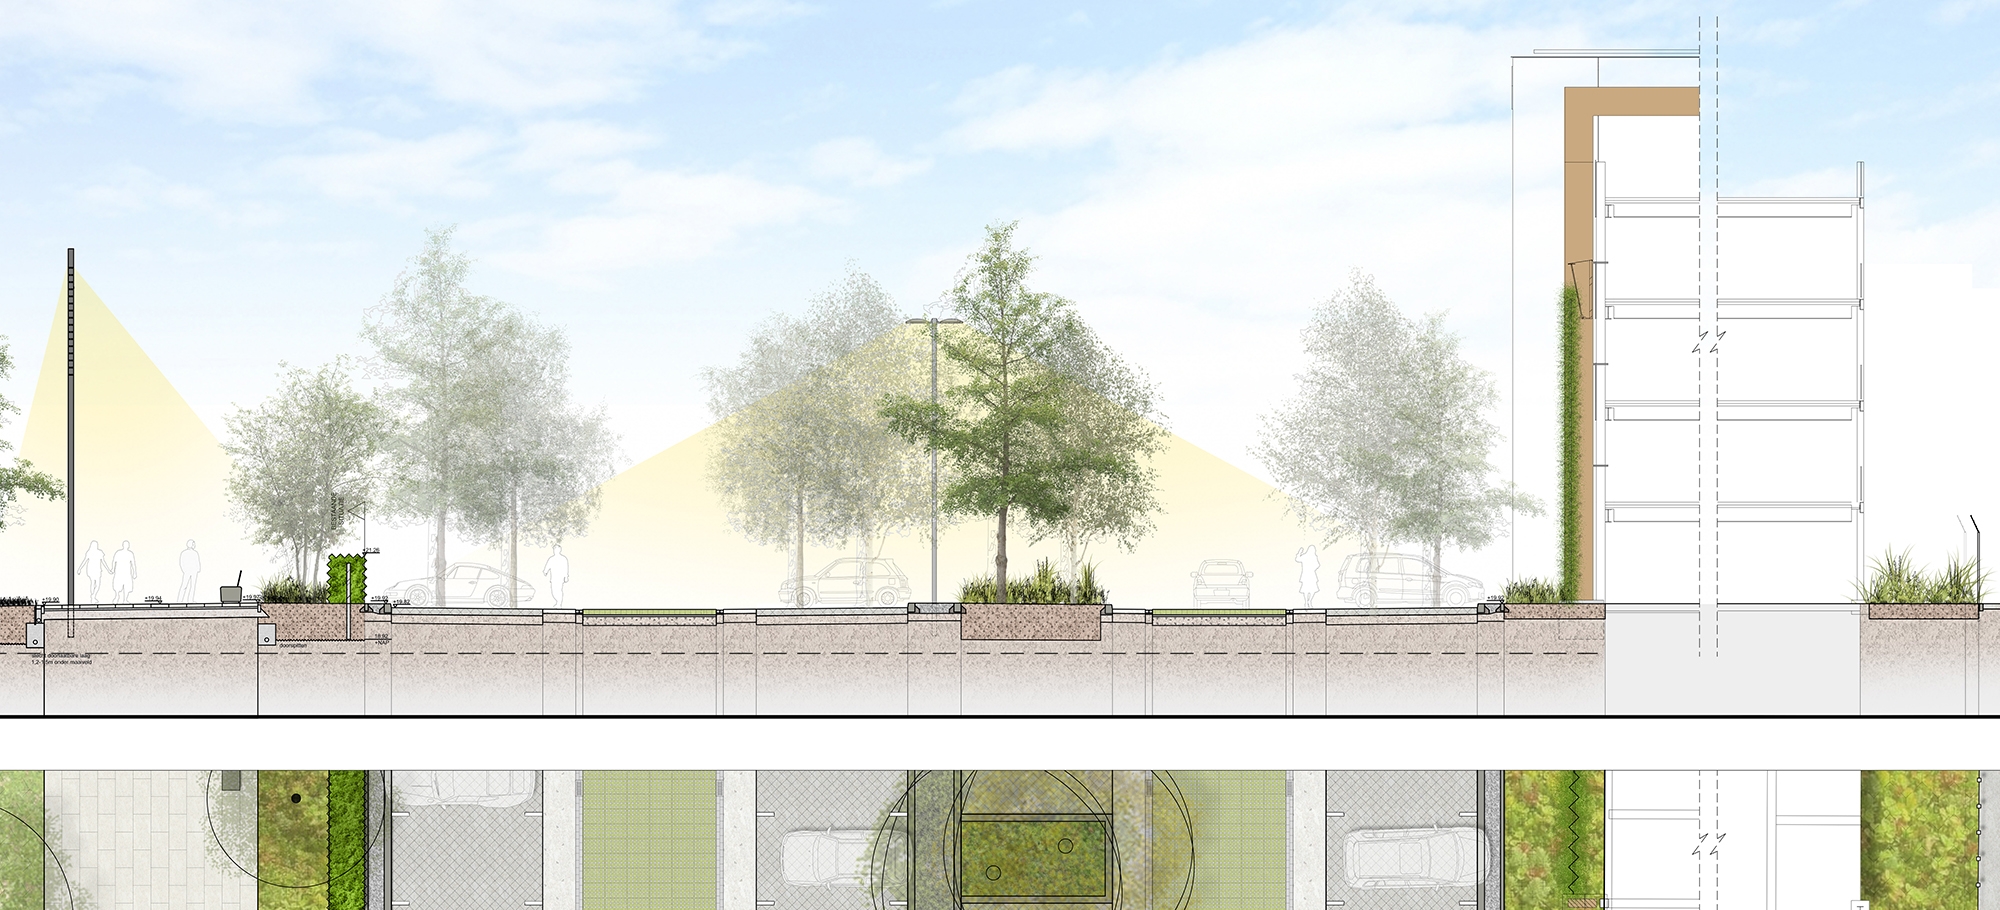
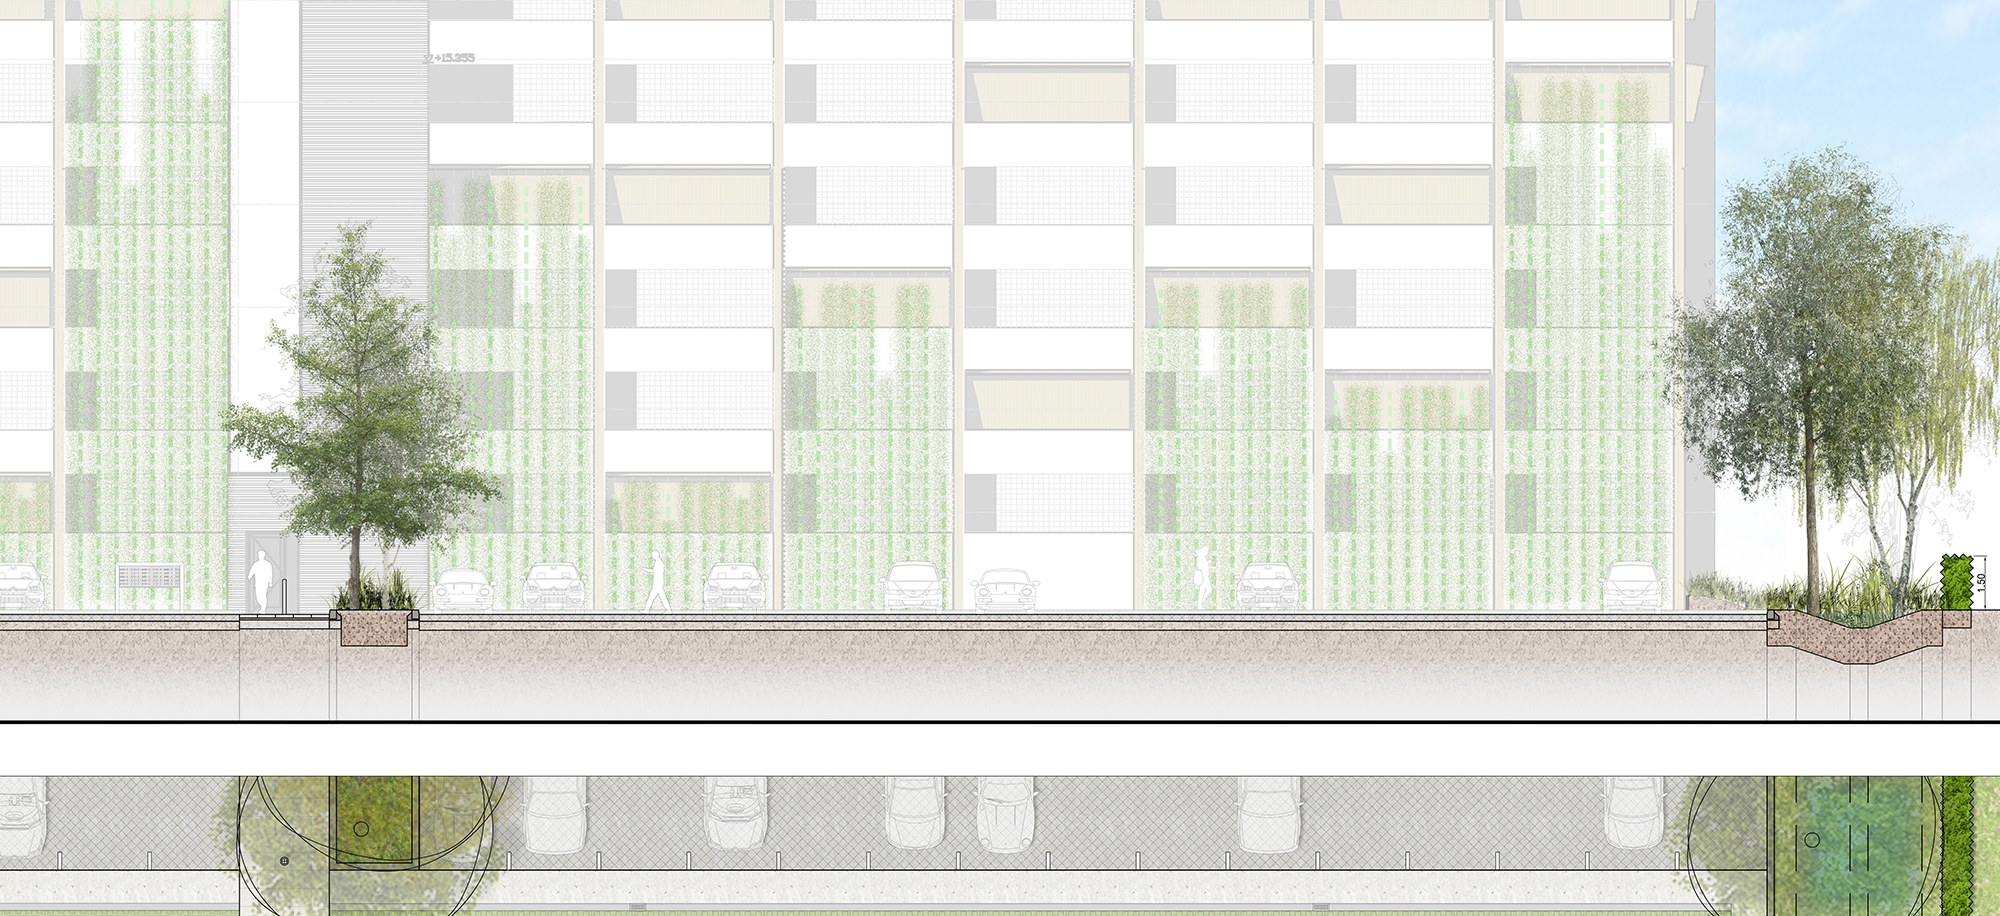
The landscape design vision is to integrate the parking structure into a green, climate-adaptive environment. This design includes a large bioswale for water retention, 92 native trees, planting beds with perennials and ornamental grasses, and over 600 square meters of flowering and/or evergreen climbing plants. These climbing plants grow vertically from ground level along trellis wires between wooden structural pillars. This gives the building a sustainable, green, and vibrant identity.
Beneath the parking building, a 170 m³ water buffer will be constructed to enable rainwater reuse for irrigation of the vegetation. Rainwater from paved surfaces is collected via drains and directed into the bioswale, where it is gradually discharged into the existing sewer system. The ground-level surface will be constructed using semi-permeable materials, enhancing both water infiltration and spatial quality. Energy will be generated by solar panels installed on the parking garage’s roof, and charging stations for electric vehicles will be integrated into the site design. Energy-efficient, aesthetically designed lighting elements will ensure a safe and pleasant environment during evening and night hours.
Construction and Completion
Construction of the additional parking garage and the redesign of the surface-level parking area is expected to begin in October 2026. One year later, the parking garage and the green, climate-adaptive surface-level parking area will be completed.