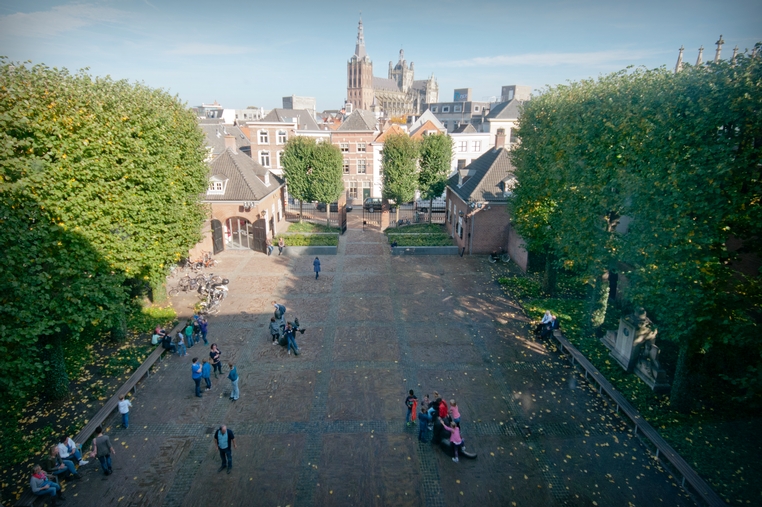
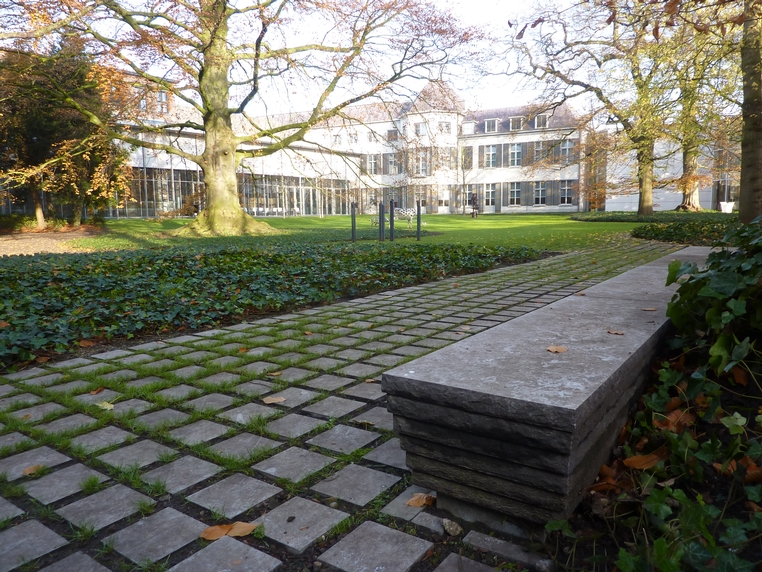
An important aspiration in the design of the squares, inner gardens and direct environment of this new cultural heart in the inner city of ‘s‑Hertogenbosch, was to give Museumkwartier a strong identity, which fits in well in the historical city. In this, the entrance plazas form the links with the public space of Den Bosch. MTD landschapsarchitecten was commissioned by the Province of North-Brabant in January of 2006 to draw up a development plan for the grounds of the Brabant Museum and the SM’S, which are both accommodated in the new Museumkwartier. In collaboration with Bierman Henket architecten, the firm who developed the architectural expansion and new construction plans for the museums, an integrated design has come about. The image of the entrance plaza of the North Brabant museum along Verwerstraat has largely remained unaltered. Yet the main entrance has been given more of a symmetrical set-up with a central stairwell and ramps on both sides. For the monumental entrance gate blocks of hedges have been introduced and a sturdy stone element with the name of the museum has been erected. These elements are significant for the routing, in their guidance to the new ticket sales point at the gatehouse. The proposal is, just like the situation on the southern side of the entrance plaza, to open up the Binnendieze on the northern side again to create mooring possibilities for little boats. The entrance plaza of the SM’S along Mortel, on the other side of the museum quarter, has been given an own identity and a contemporary appearance matching up with the architecture of the new construction. The centrally situated museum restaurant and museum garden form the heart of the museum quarter and acts as an important link between the Museum of North Brabant and the SM’S. The aim was to preserve the image-determining elements from the original design (MTD landschapsarchitecten; 1997); the undulating turf, the vaulted field of ivy and the impressive trees that are present. In addition, the terrace at the restaurant has been maintained. From here there are beautiful views onto the collection of statues scattered amongst the greenery. A pathway leads to a stone bench on the other side of the garden, which is cut into the undulation. A new detail in the museum garden is that it is now bordered on four sides by museum buildings; the glazed connecting corridor between the Museum of North Brabant and the SM'S is an architectural response to the transparent gallery of Quist on the opposite side. A more or less concealed spot within the museum quarter is the new patio garden, situated directly adjacent to the museum restaurant. This patio has a comparable concept to the museum garden, with a raised stone terrace and a pathway to a stone bench from where one can look back. The walnut tree which was hoisted as a fully grown specimen into the patio garden, forms an image-determining element. The patio which provides access to the museum restaurant from Waterstraat in the evenings, is another atmosphere-determining, more stony place. In the evenings the entrance plazas, the inner gardens and the patios are illuminated by way of the glass walls of the museums. Subtle uplighting from ground spots beneath a number of trees compliments this.