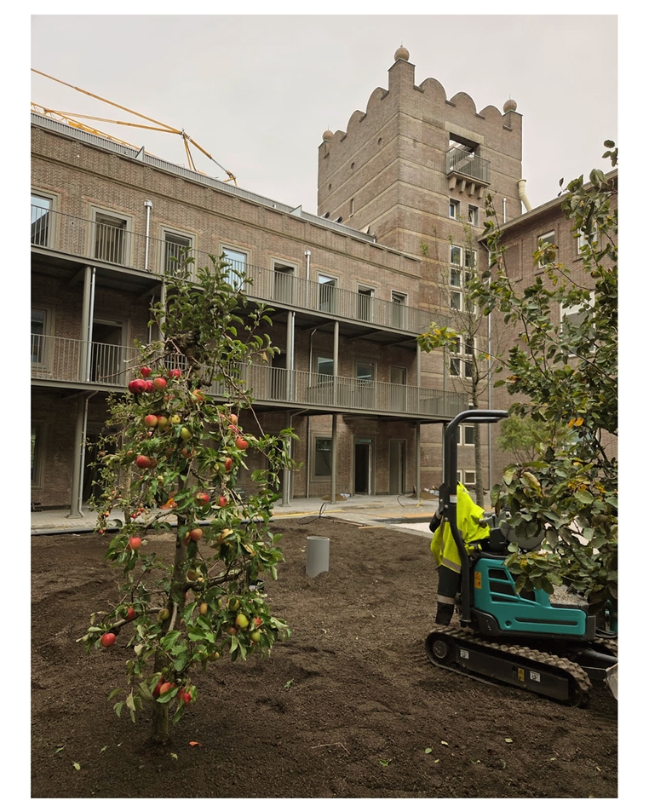
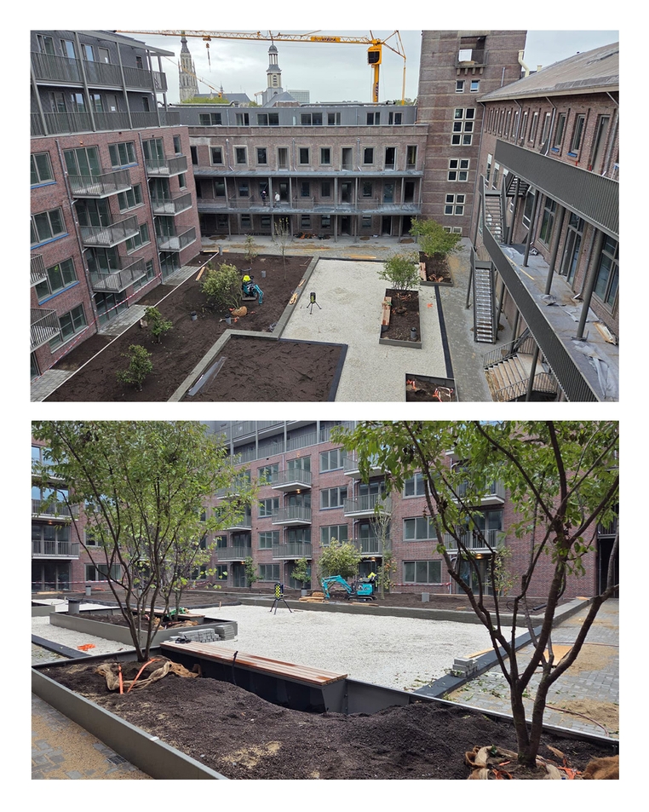
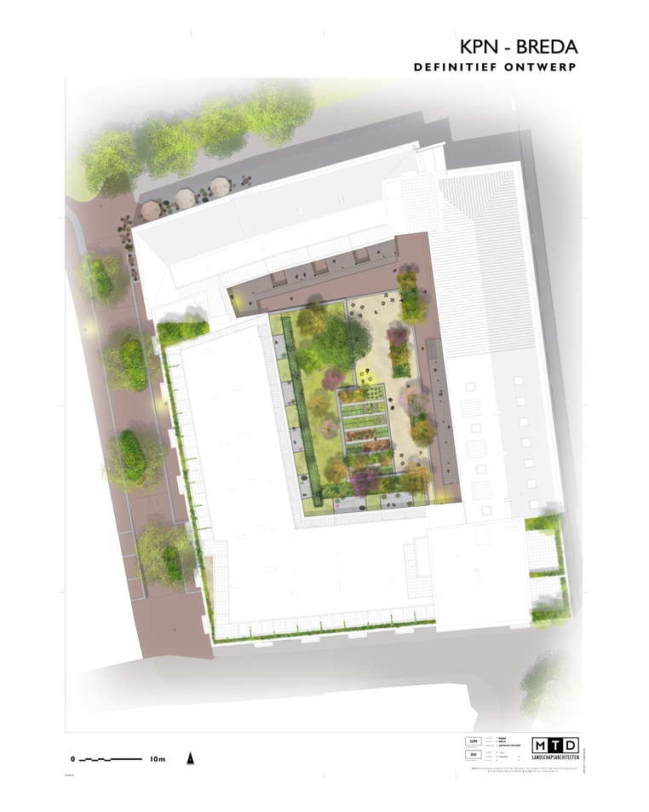
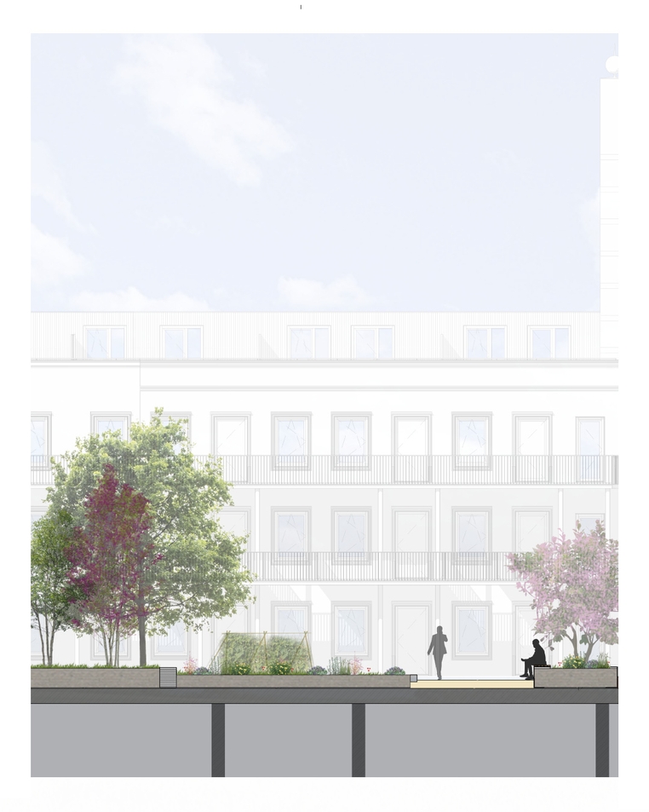
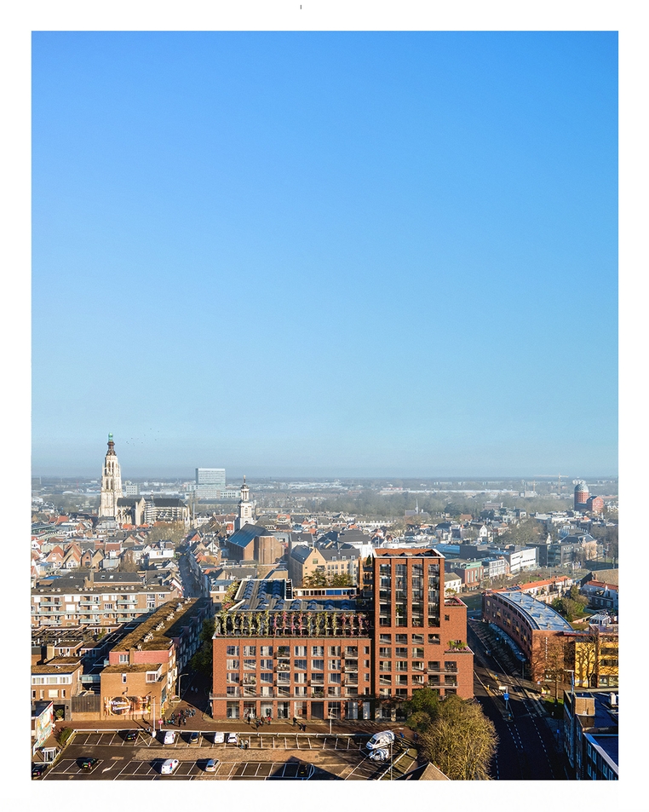
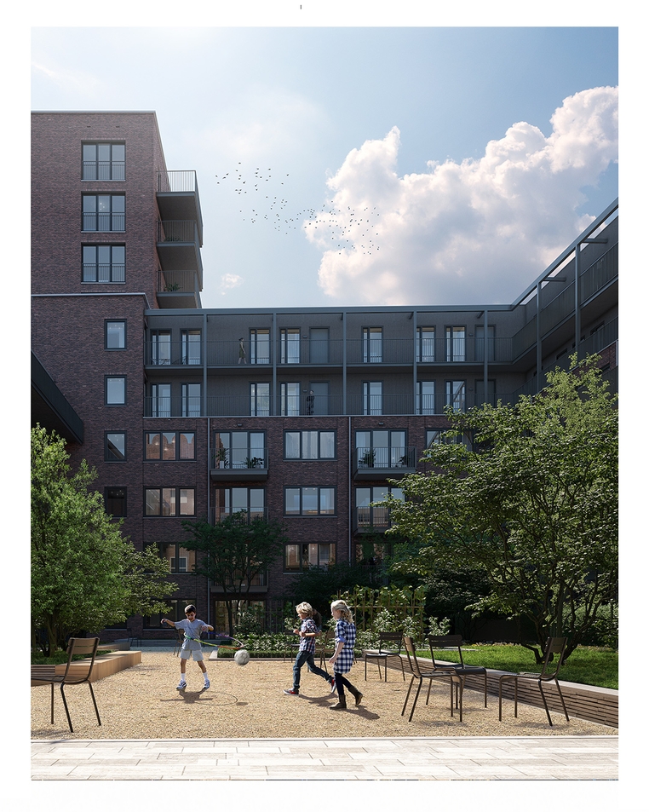
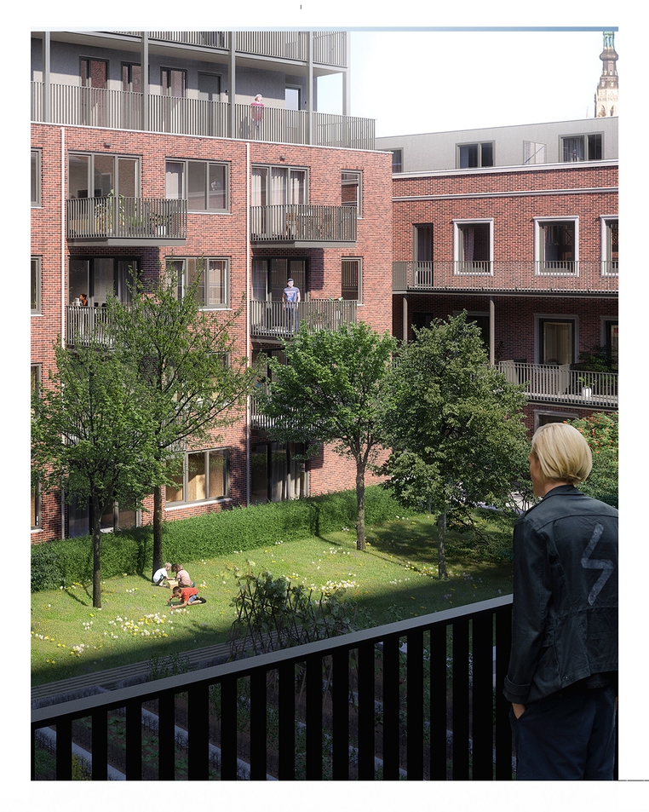
Both the courtyard garden and the upper terraces will feature trees, climbing plants, and perennials that provide cooling, enhance biodiversity, and contribute to an attractive living environment. The courtyard garden of the transformed residential building is situated on the first floor, with a parking facility underneath. As a result, cars remain out of sight, allowing residents to fully enjoy the green space above. The design specifically aims to stimulate social interaction and community life in the outdoor areas.
The planting design reinforces this concept through the use of fruit trees—allowing residents to pick apples and pears—seating elements shaded by multi-stemmed trees, and a communal vegetable garden to be created and maintained by the residents themselves. In addition, climbing plants growing along pergola structures on the upper floors contribute to a lush green appearance that is also beautifully visible from the city below.
Developer: SDK Vastgoed and MaasJacobs Vastgoed
Architect: Bedaux de Brouwer
Landscape Architect: MTD Landscape Architects
Contractor: Van Agtmaal Bouw
Green Contractor: Gebroeders Van Kessel
Trees and Planting: Boomkwekerij Ebben
3D visuals: WAX