Eindhoven
Client
- SDK Vastgoed
Surface
- 1.2 ha
Year of design
- 2020 - 2022
Year of fulfilment
- 2023 - 2026
Activities MTD
structural design, preliminary design and final design
Extra information
visuals by: WAX
Competence
- public space
- urban development plans
- terrains around buildings
A Sustainable Urban Landmark in the Heart of Eindhoven
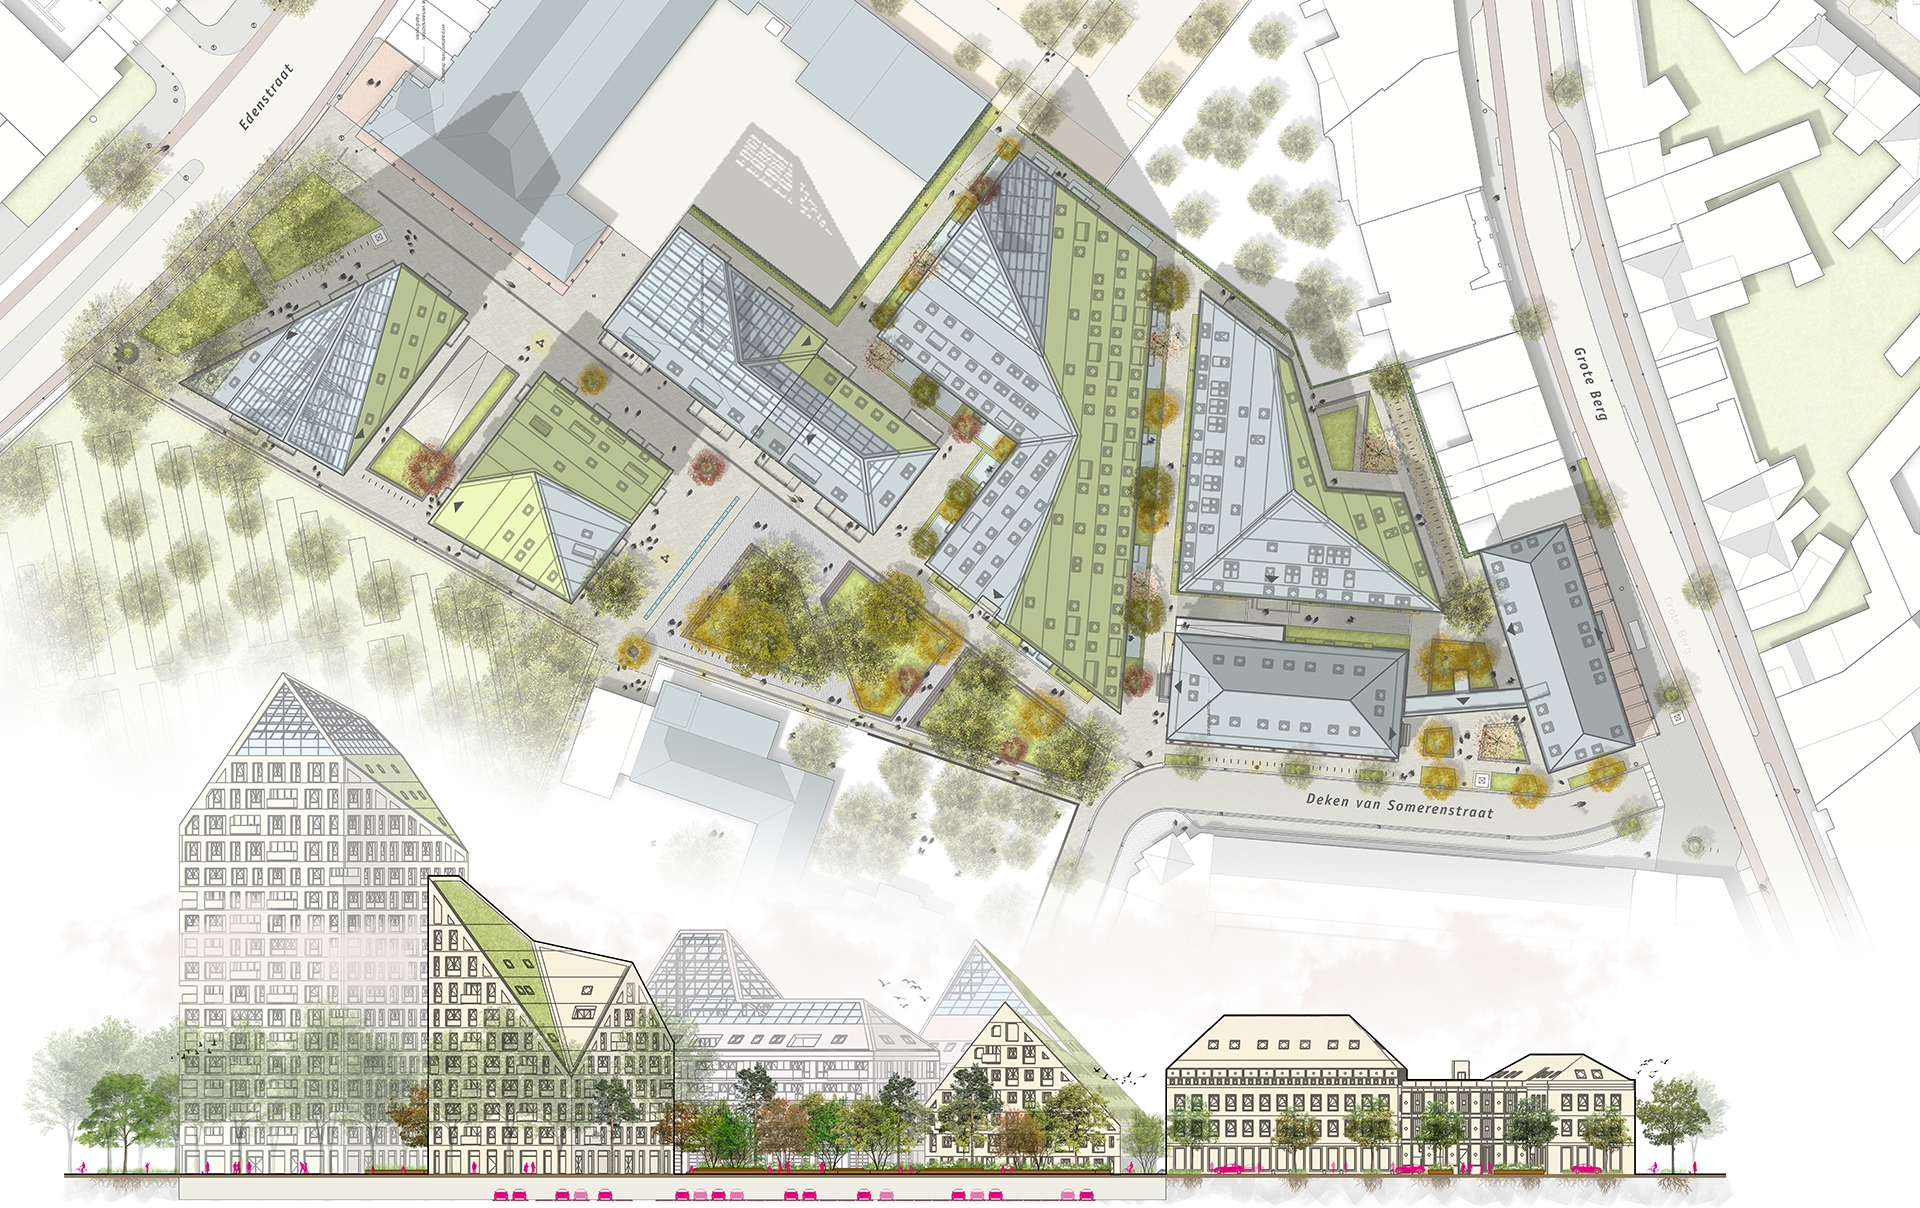
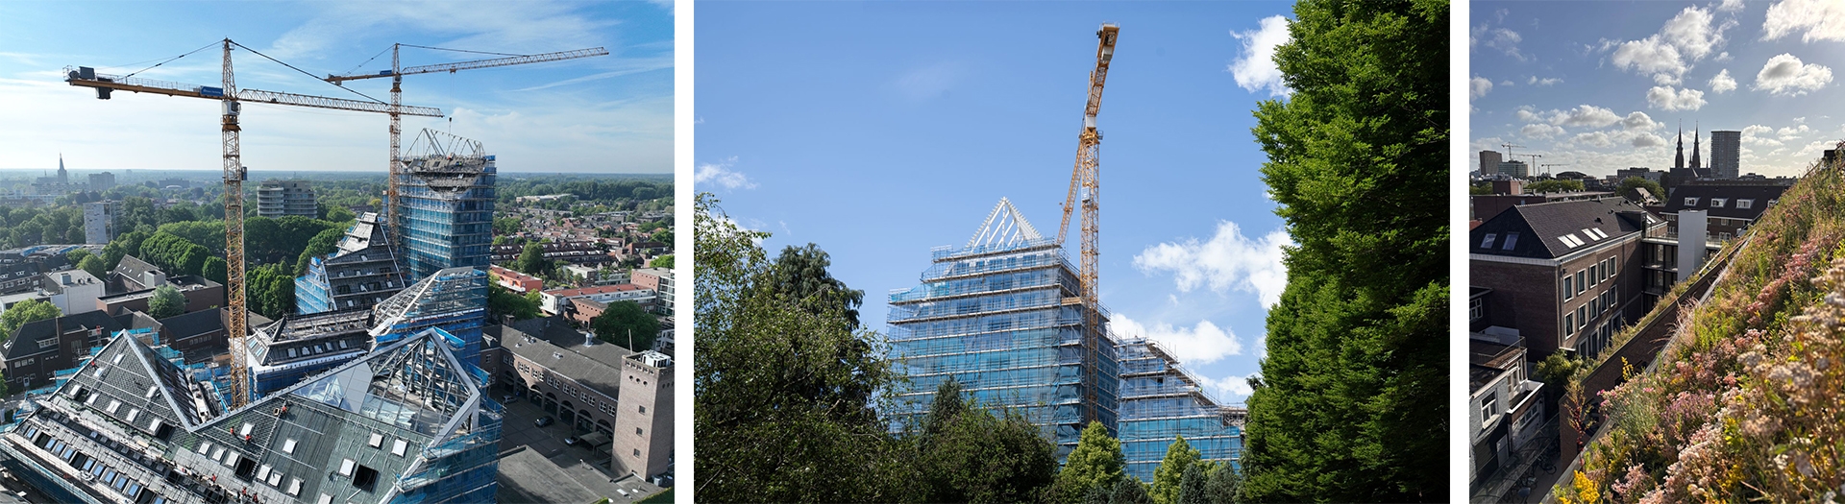
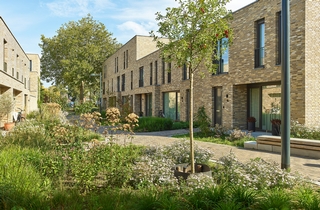
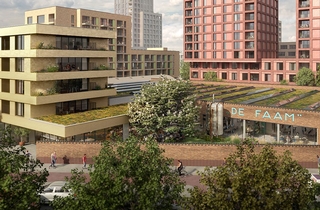
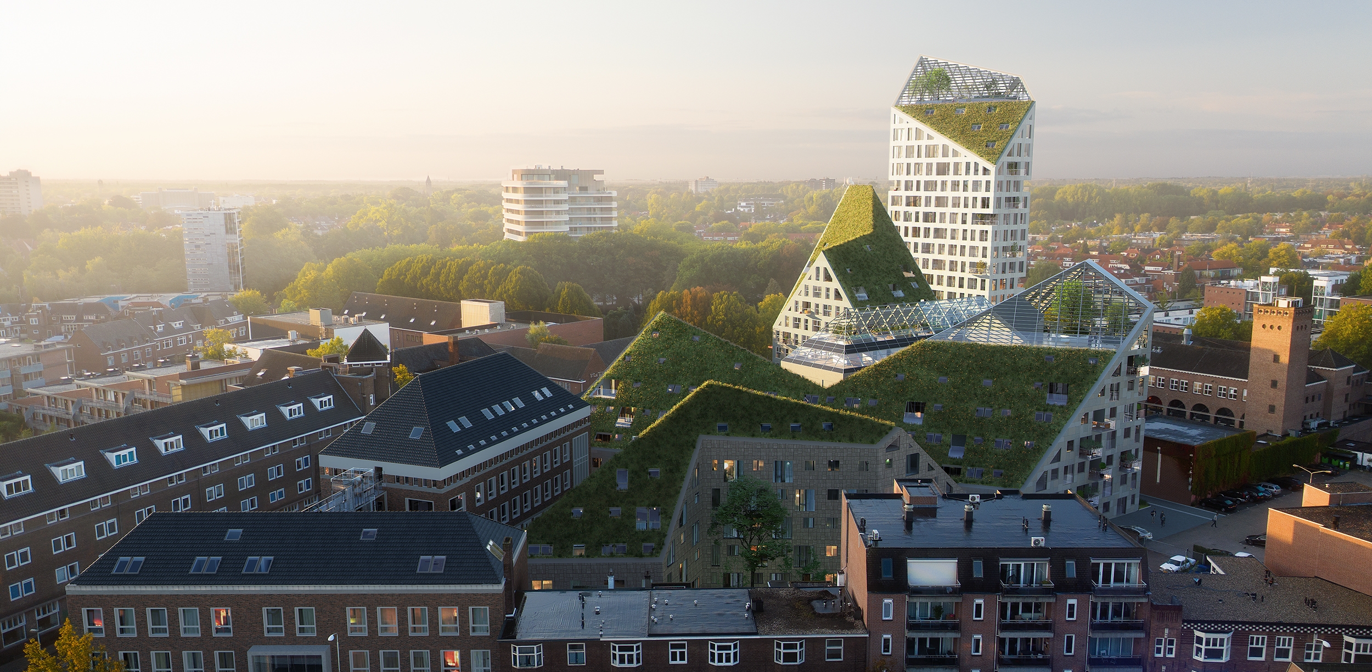
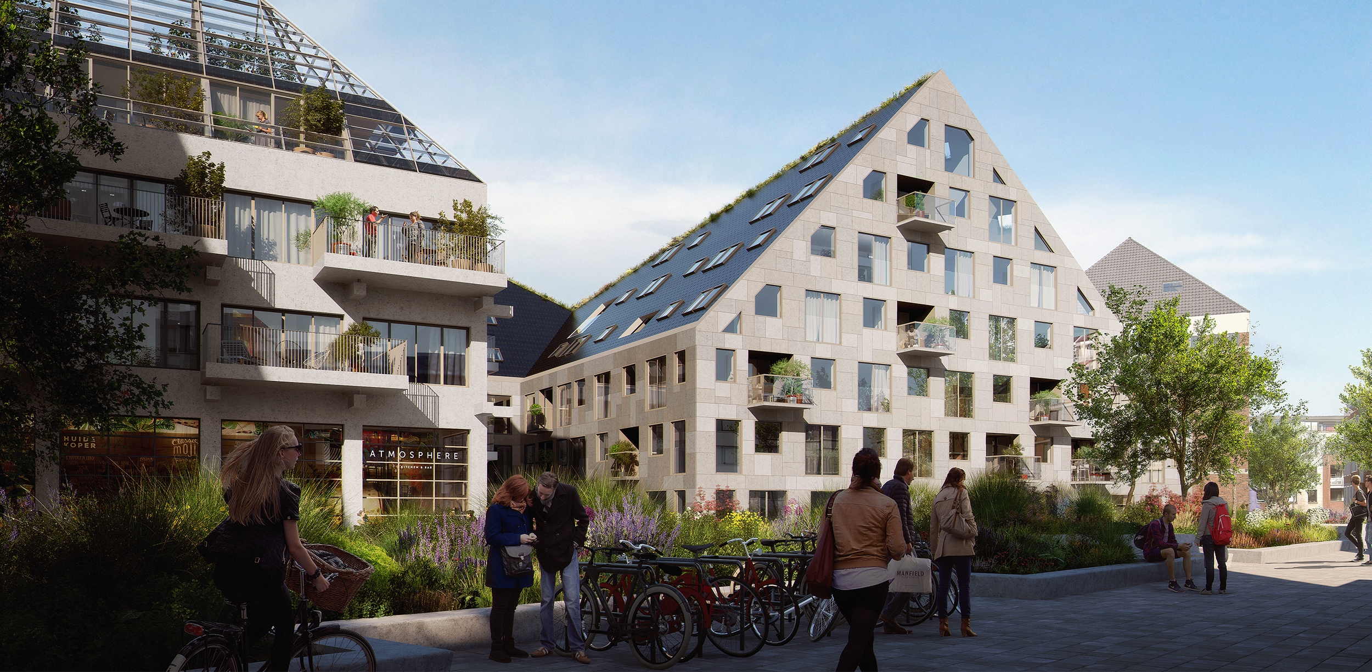
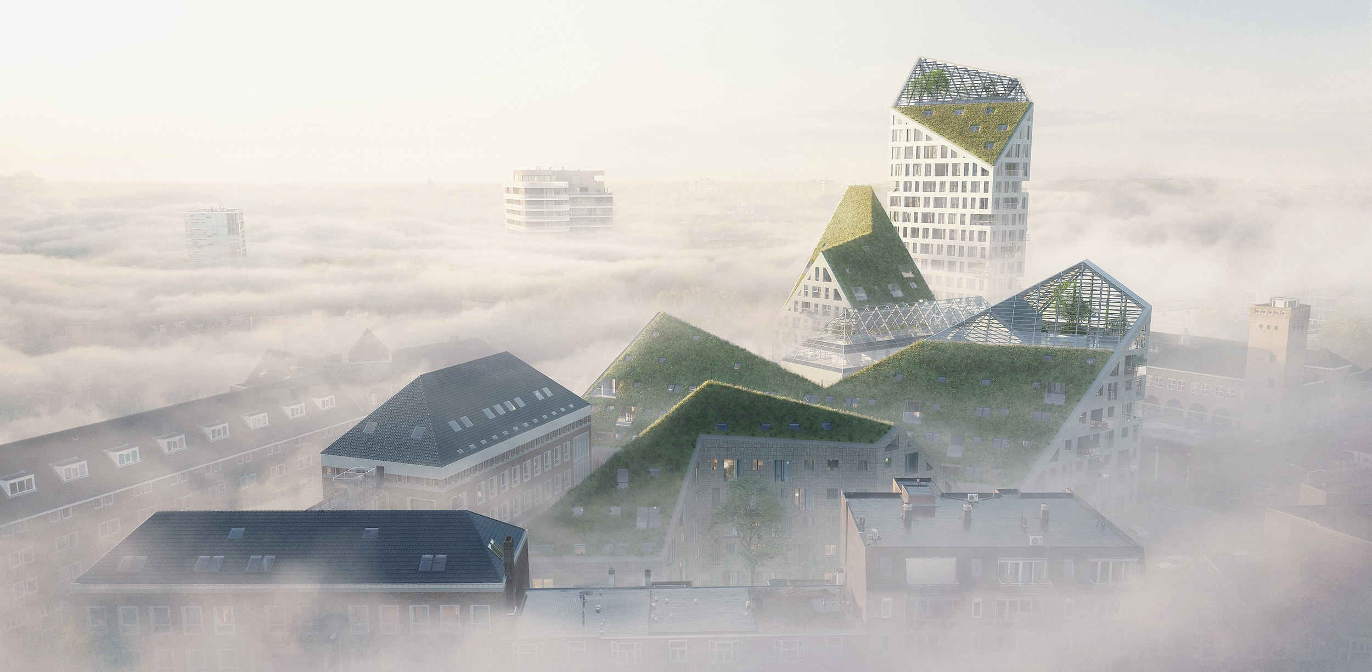
Nieuw Bergen is a unique urban district in the centre of Eindhoven, designed with international appeal and metropolitan ambition. Seven iconic buildings—rising like green mountain peaks above the city—together form this new neighbourhood. Nieuw Bergen offers a sustainable living environment that aligns with the growth and ambitions of the high-tech Brainport region. With its car-free layout, green roofs, and strong focus on urban nature, Nieuw Bergen successfully blends urban dynamism with a sense of comfort and security.
Commission and Design Approach
In 2020, SDK Vastgoed (VolkerWessels) commissioned MTD landscape architects to develop the framework plan, preliminary design, and final design for the public space. The design is rooted in the master plan developed by MVRDV and SDK for the redevelopment of the Deken van Somerenstraat area. In addition, the City of Eindhoven’s “Boeiende Binnenstad” vision document provided key guidelines for integrating greenery and selecting materials.
Design Vision: Space for Encounter
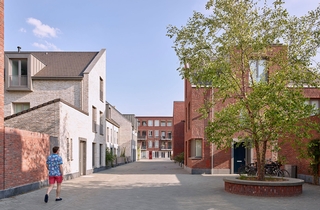
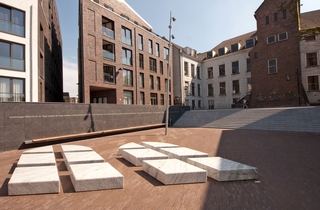
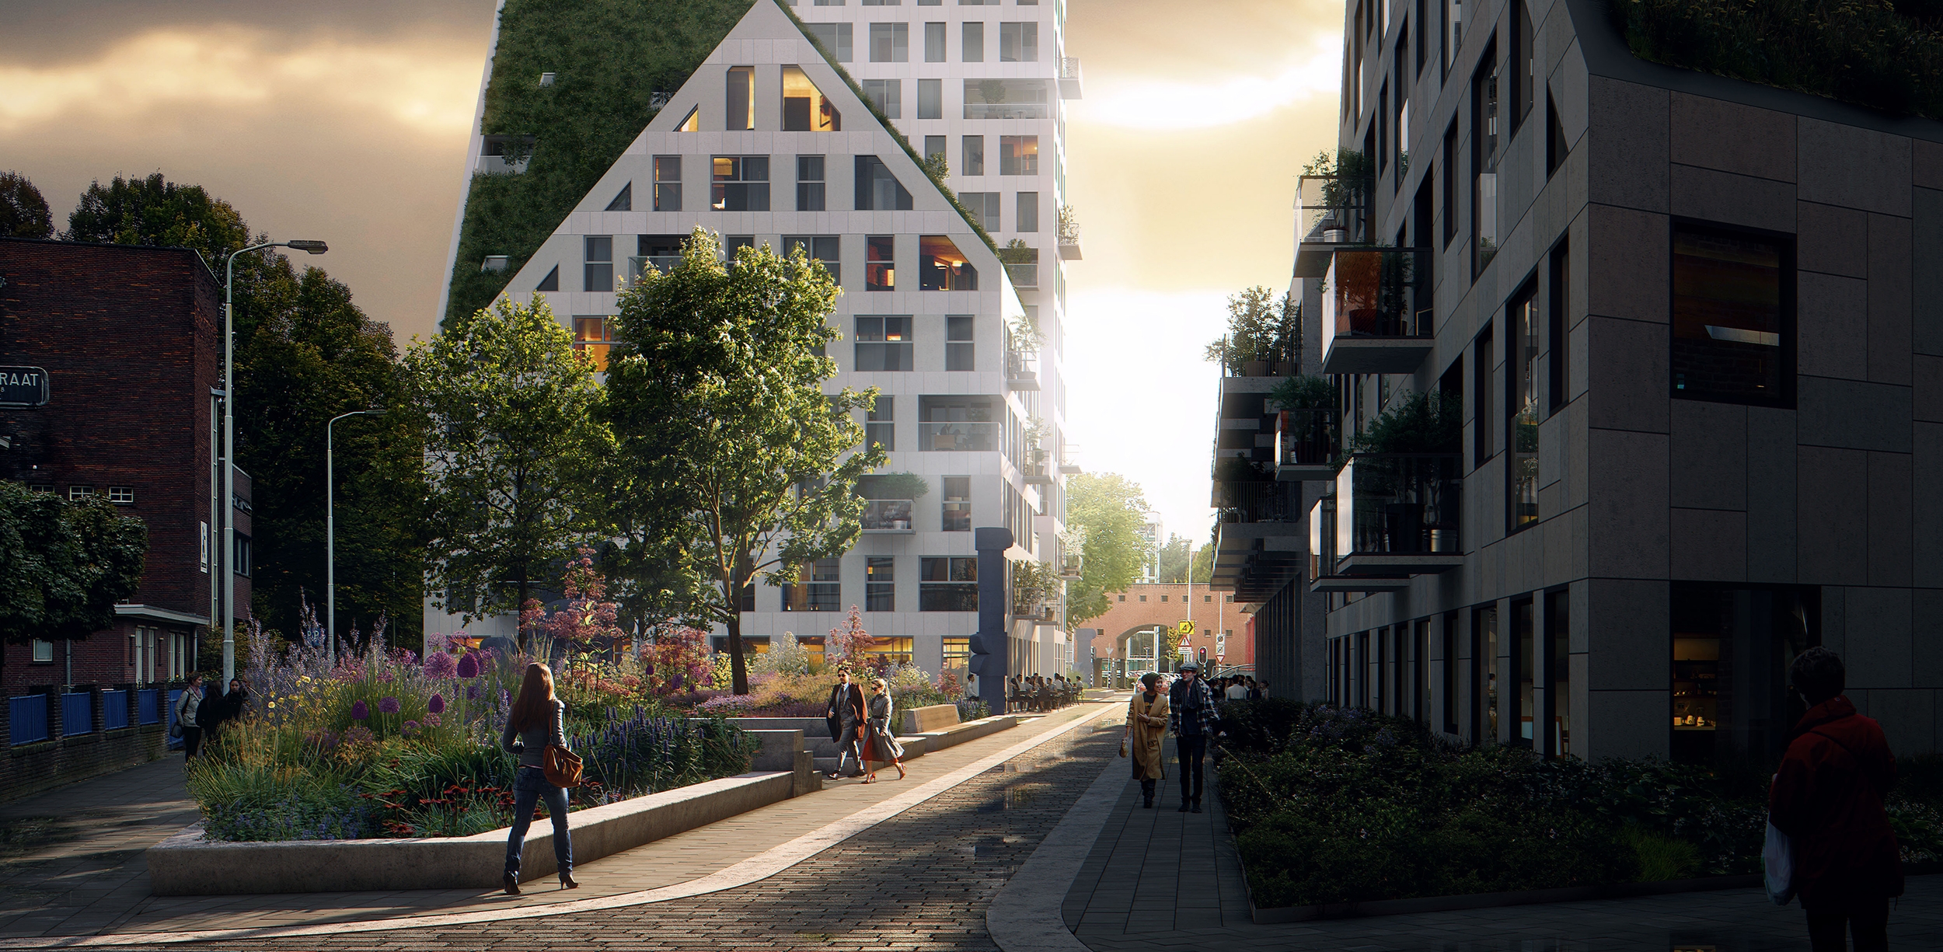
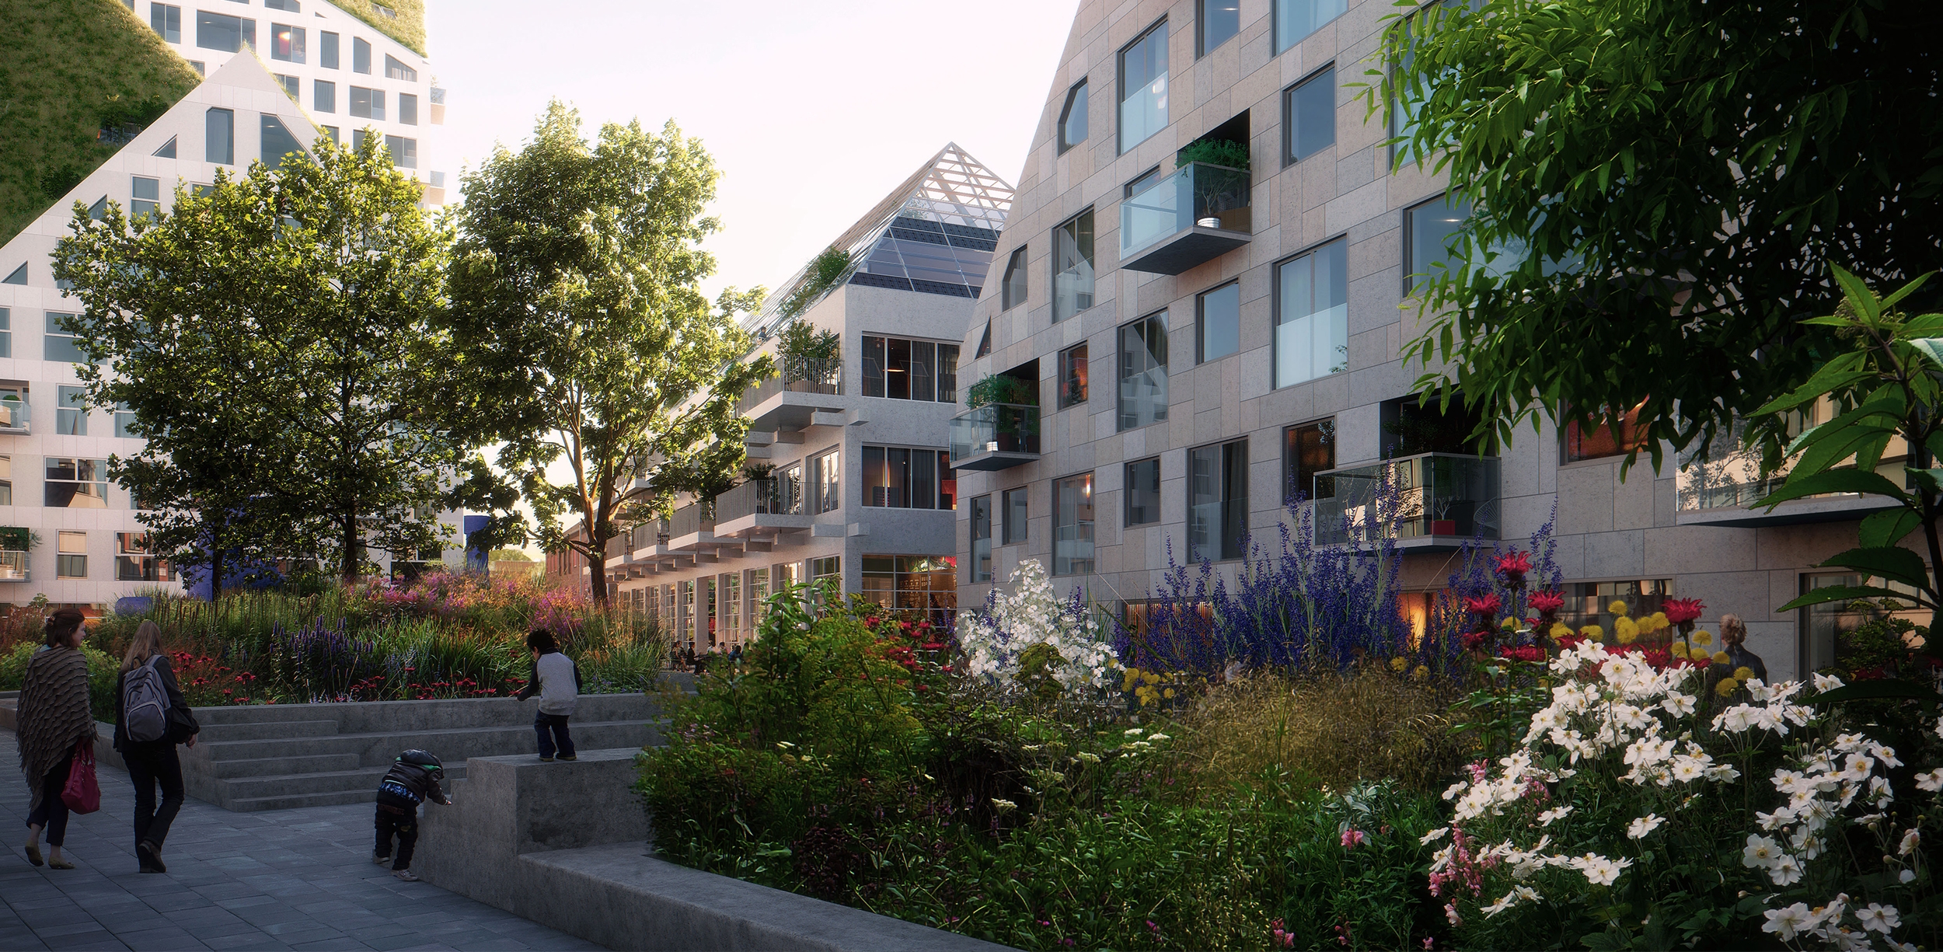
The vision by MTD landscape architects focuses on creating a sustainable, internationally oriented urban district with a green heart. Residents and visitors are invited to connect, relax, and interact. A central square, lined with terraces, forms the social hub of the neighbourhood. The upper floors of the residential towers include collective spaces and rooftop gardens, encouraging social cohesion among residents.
Urban Nature and Climate Adaptation
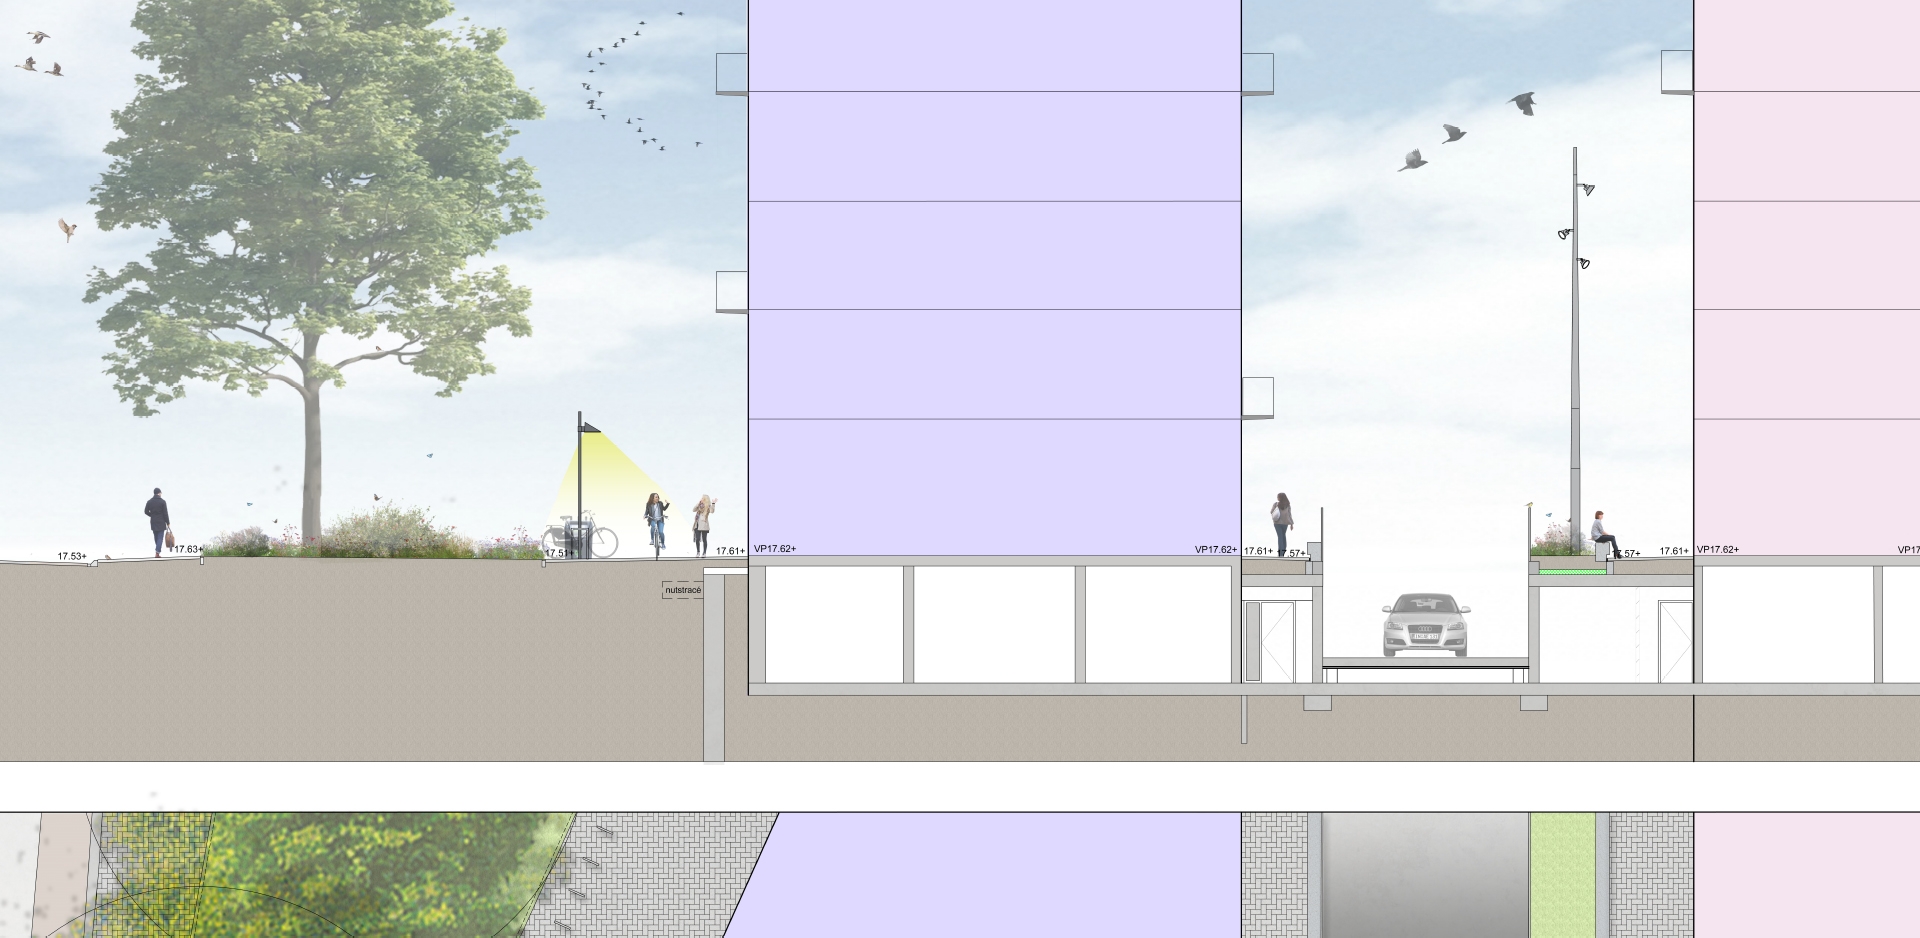
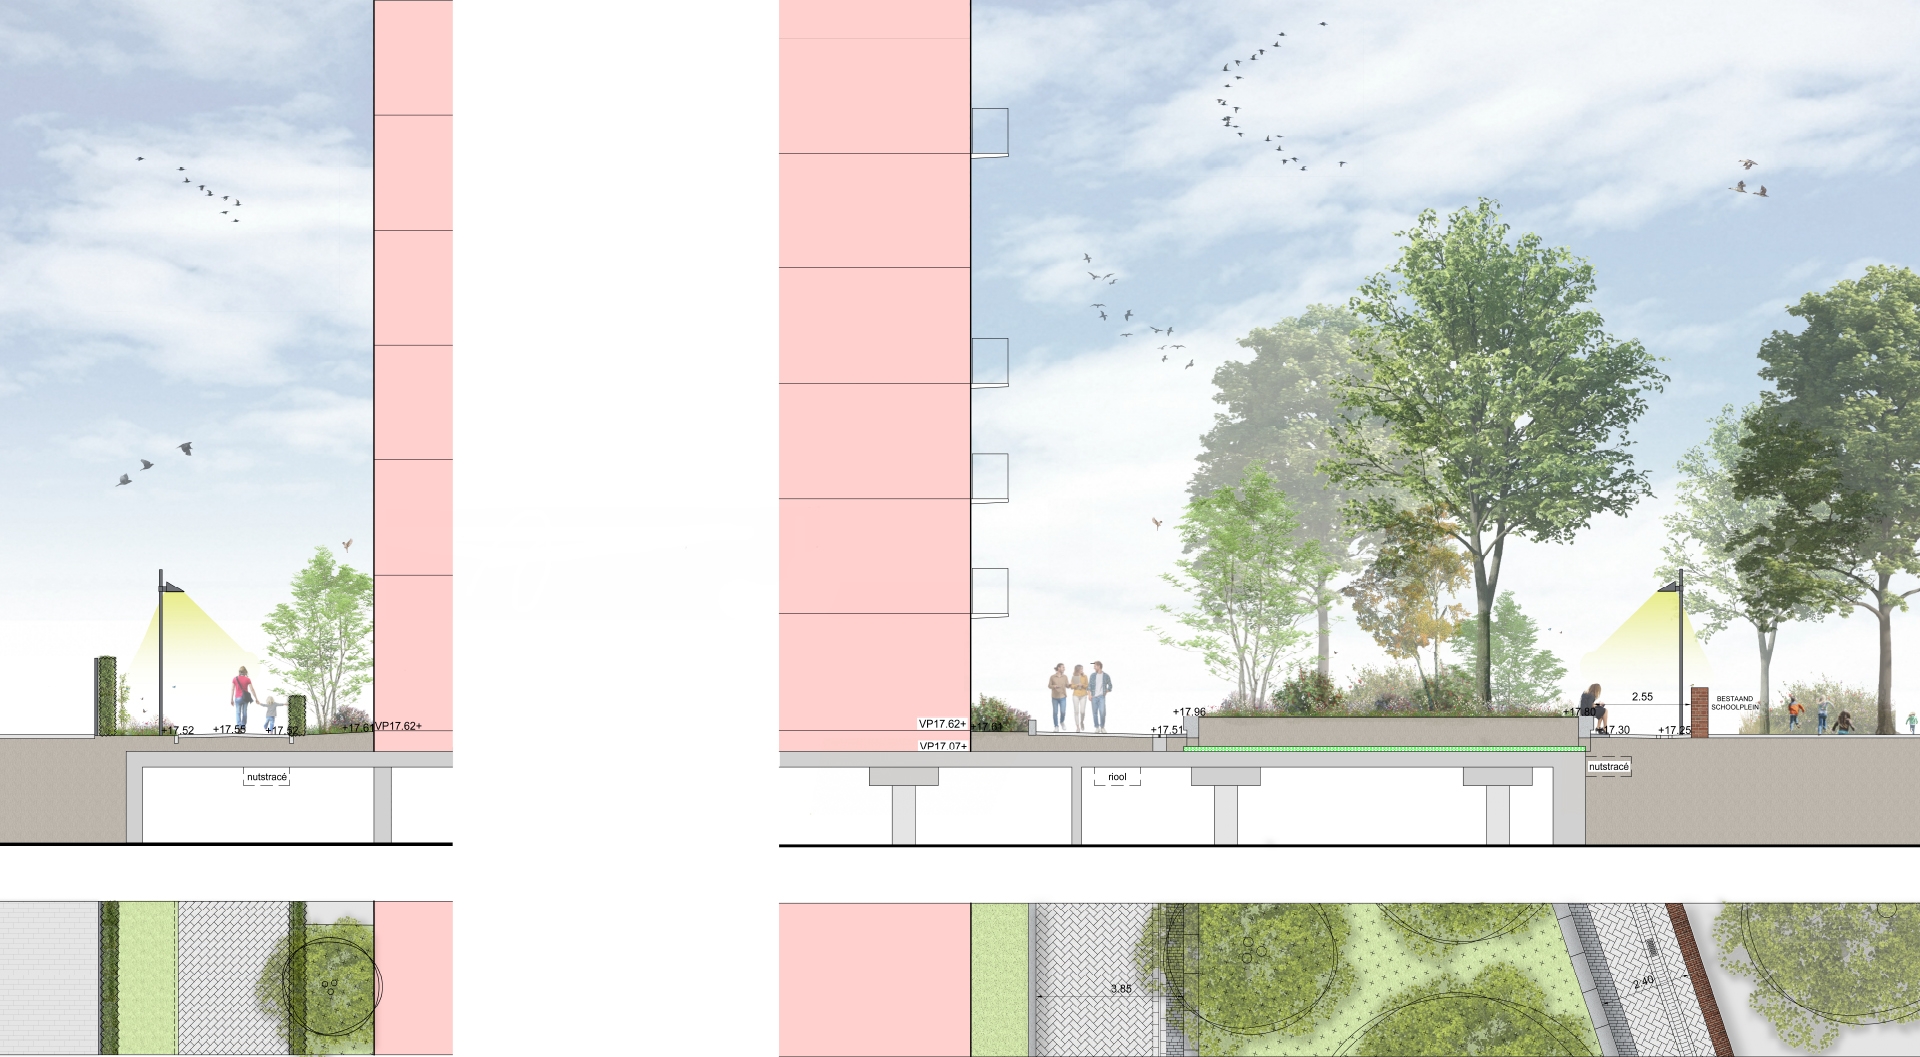
Nieuw Bergen contributes approximately 3,200 m² of greenery to Eindhoven’s city centre. The district is designed as a mosaic of buildings and green spaces, with ‘pocket parks’ providing intimate, human-scale experiences within the urban fabric. The design supports biodiversity through robust, mature planting schemes that include trees, native perennials, and habitats for insects and small animals. Green roofs play a vital role in stormwater management and reducing heat stress. These roofs can retain up to 38 mm of rainfall per square metre. Excess rainwater is guided through an innovative underground system to the central square, where a large crate field stores water temporarily and provides irrigation for planting beds.
Sustainable Mobility and Energy
Nieuw Bergen is primarily a pedestrian-oriented area, featuring a fine-grained network of narrow streets and walkable routes. The district is car-free, with parking located in underground facilities. Bicycle routes connect seamlessly with the city’s broader cycling infrastructure. Rooftop solar panels generate green energy, integrated with the vegetation to create multifunctional rooftops.
Conclusion
Nieuw Bergen demonstrates how innovative urban development can help build the resilient city of the future. Through a smart integration of nature, sustainability, architectural quality, and social interaction, this district offers more than just housing—it is a vibrant, healthy urban environment. Deeply connected to the identity of Eindhoven and the ambitions of the Brainport region, Nieuw Bergen stands as a forward-looking example of urban densification and a model for how we can shape the cities of tomorrow.